
Grogg
Active member
Hey everyone,
Sorry for the novel... I figured the background story would help to visualize where I am so I can better explain where I want to go.
My property came with an existing hydronic heat setup that is based around an outdoor wood boiler. Most of the things in the setup are working, I got to experience the comfort of radiant heat, and put a bit of the internet learning I did here to practise. There are a number of things I want to change, but I'm not sure about my high level plan. I'd like to have a rough idea of what I'm doing before I decide if I'll DiY or so I'm better armed to find an expert.
Here's how everything is set up now:
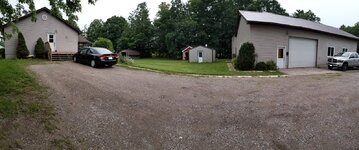
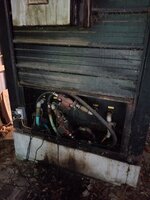
On the left, house (small bungalow). Middle right, foreground, is the wood boiler outbuilding. On the right, shop (one big open area) + shop apartment (ground floor + 3 bedroom upstairs) in one building. Things were built to early 2000s standards and the insulation is quite good, save for the boiler out building which is just metal siding over a dirt floor (I have since torn it down). Under the boiler is where insulated and buried pipes come up. On the left with the blue pipes goes to the shop building, the right side has the lines which go to the house.
I'll take you through to the house now...

Hot water comes into the house and is returned to boiler here, as well as a 20 amp 120VAC circuit out to the boiler. The boiler loop terminates at a heat exchanger. The secondary loop inside the house began at the hot water heater with a side arm, which was removed at some point before I bought the house. It was never reconnected. The current hot water heater is natural gas and has provisions for a side arm or for attaching a heat load.


Supply manifolds on the left, returns on the right. The main level has tubes stapled, loosely, to the floor. I've never had this heat load hooked up, but I was told it worked "pretty good" when it was hooked up by the last owner. I got heat to the heat exchanger just by plugging in the pump on the boiler, so I know everything is good to bring hot water into the house at least. The mixing valve is hooked up to a thermostat upstairs.
Next, we'll go to the shop building. This building is only heated by the radiant loops. It is divided into two areas: a large mostly open space for workshop purposes, and a separate two floor living area.
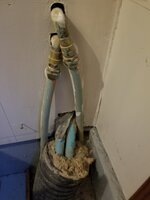
Hot water comes into this building by the back door of living space. The bigger lines coming out of the corrugated tube are from the boiler, they go into the shop and feed the manifold for the floor. As well, there is a circulator pump that takes water from this loop and sends it back into the living space, seen in this picture coming through the wall and making a 90* where they go under the floor by the door and into a utility room.


Pictured here are the manifolds for the living space and the pump feeding them. The manifolds to the extreme left are the supply for the concrete main floor, the return on the bottom right. At some point this part of the building was converted from one open area to 2 floor living space, the second floor was added, and so too I believe were the manifolds for the upstairs. The supply manifold for upstairs can be seen jutting into the top of the photo, where the return is just on top of the main floor return. Neither manifold is on a thermostat, just full on or off via the bypass switch on the zone valve. The zone valve feeding the upstairs zone seems to be plumbed backwards? I opened the valve and could never get hot water through the upstairs loops. "Main" is plumbed to the supply manifold, "heat" is getting the hot water from the boiler, and "bypass" goes to the return side. The valve for the floor is plumbed correctly and I get full heat there.
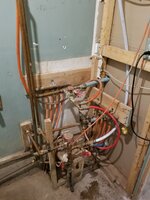
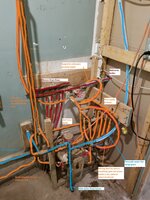
Lastly, we have the manifolds for the shop area. Its confused in with the supply of domestic water for the building. I did my best to de-mistify what is happening with that whole setup, based on my observations.
Here's where I'd like to go:
- Get rid of the wood boiler. I'm convinced no real maintenance was ever done to it. Replace with a natural gas boiler or boiler(s).
- Turn open primary loop system into proper closed loop with primary/secondary piping, expansion tanks, clean up the manifolds, etc
- Connect house heat load back up to the boiler system
- Zone upstairs/downstairs of each living space separately (i.e. to keep unoccupied areas cooler)
- Proper thermostats for radiant heat
- During heating season, pre-heat the DHW for the shop living space (electric water heater in same room as manifolds)
- Have enough capacity for 3 additional zones (2 additional outbuildings and a planned mud room addition to front of house)
My initial plan is to build a proper insulated shed, with heated slab, in place of the OWB building (this is one of the future zones), and install a big natural gas fired boiler. Its a central location to all existing and planned heat loads, and doesn't take up precious shop space! I'd put all zones in their own secondary loop. I thought about a buffer tank, in the primary loop, to avoid short cycling the boiler.
The other thinkable strategy is putting separate boilers in each building... that seems like it would be more expensive in the end, and would require me to run natural gas into each building. I'd like to avoid both of those things if possible.
Is my thinking on the right track? What would you do? Any ideas I'm overlooking? I'd love to hear what the minds of GJ have to say
Thanks!!
Sorry for the novel... I figured the background story would help to visualize where I am so I can better explain where I want to go.
My property came with an existing hydronic heat setup that is based around an outdoor wood boiler. Most of the things in the setup are working, I got to experience the comfort of radiant heat, and put a bit of the internet learning I did here to practise. There are a number of things I want to change, but I'm not sure about my high level plan. I'd like to have a rough idea of what I'm doing before I decide if I'll DiY or so I'm better armed to find an expert.
Here's how everything is set up now:
On the left, house (small bungalow). Middle right, foreground, is the wood boiler outbuilding. On the right, shop (one big open area) + shop apartment (ground floor + 3 bedroom upstairs) in one building. Things were built to early 2000s standards and the insulation is quite good, save for the boiler out building which is just metal siding over a dirt floor (I have since torn it down). Under the boiler is where insulated and buried pipes come up. On the left with the blue pipes goes to the shop building, the right side has the lines which go to the house.
I'll take you through to the house now...
Hot water comes into the house and is returned to boiler here, as well as a 20 amp 120VAC circuit out to the boiler. The boiler loop terminates at a heat exchanger. The secondary loop inside the house began at the hot water heater with a side arm, which was removed at some point before I bought the house. It was never reconnected. The current hot water heater is natural gas and has provisions for a side arm or for attaching a heat load.
Supply manifolds on the left, returns on the right. The main level has tubes stapled, loosely, to the floor. I've never had this heat load hooked up, but I was told it worked "pretty good" when it was hooked up by the last owner. I got heat to the heat exchanger just by plugging in the pump on the boiler, so I know everything is good to bring hot water into the house at least. The mixing valve is hooked up to a thermostat upstairs.
Next, we'll go to the shop building. This building is only heated by the radiant loops. It is divided into two areas: a large mostly open space for workshop purposes, and a separate two floor living area.
Hot water comes into this building by the back door of living space. The bigger lines coming out of the corrugated tube are from the boiler, they go into the shop and feed the manifold for the floor. As well, there is a circulator pump that takes water from this loop and sends it back into the living space, seen in this picture coming through the wall and making a 90* where they go under the floor by the door and into a utility room.
Pictured here are the manifolds for the living space and the pump feeding them. The manifolds to the extreme left are the supply for the concrete main floor, the return on the bottom right. At some point this part of the building was converted from one open area to 2 floor living space, the second floor was added, and so too I believe were the manifolds for the upstairs. The supply manifold for upstairs can be seen jutting into the top of the photo, where the return is just on top of the main floor return. Neither manifold is on a thermostat, just full on or off via the bypass switch on the zone valve. The zone valve feeding the upstairs zone seems to be plumbed backwards? I opened the valve and could never get hot water through the upstairs loops. "Main" is plumbed to the supply manifold, "heat" is getting the hot water from the boiler, and "bypass" goes to the return side. The valve for the floor is plumbed correctly and I get full heat there.
Lastly, we have the manifolds for the shop area. Its confused in with the supply of domestic water for the building. I did my best to de-mistify what is happening with that whole setup, based on my observations.
Here's where I'd like to go:
- Get rid of the wood boiler. I'm convinced no real maintenance was ever done to it. Replace with a natural gas boiler or boiler(s).
- Turn open primary loop system into proper closed loop with primary/secondary piping, expansion tanks, clean up the manifolds, etc
- Connect house heat load back up to the boiler system
- Zone upstairs/downstairs of each living space separately (i.e. to keep unoccupied areas cooler)
- Proper thermostats for radiant heat
- During heating season, pre-heat the DHW for the shop living space (electric water heater in same room as manifolds)
- Have enough capacity for 3 additional zones (2 additional outbuildings and a planned mud room addition to front of house)
My initial plan is to build a proper insulated shed, with heated slab, in place of the OWB building (this is one of the future zones), and install a big natural gas fired boiler. Its a central location to all existing and planned heat loads, and doesn't take up precious shop space! I'd put all zones in their own secondary loop. I thought about a buffer tank, in the primary loop, to avoid short cycling the boiler.
The other thinkable strategy is putting separate boilers in each building... that seems like it would be more expensive in the end, and would require me to run natural gas into each building. I'd like to avoid both of those things if possible.
Is my thinking on the right track? What would you do? Any ideas I'm overlooking? I'd love to hear what the minds of GJ have to say
Thanks!!