To avoid these ads, REGISTER NOW!

Ideas for removing supporting posts in barn?

ajcarson11

Member
Joined
Apr 1, 2018
Messages
18
Evening all!

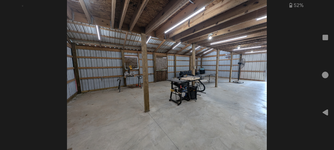
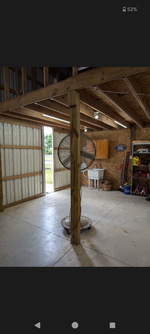
I've been working on converting a horse barn into a shop where I can do some word working and car projects. I've put in a drive, a floor, added a 500sqft insulated/conditioned room in 1/3 of it, and now I'd like to look into opening the space up a bit. As you can see in photos below the barn has a loft which currently is unused. The loft is supported by 6x6 posts running 8ft on center. I'd like to remove a post or two (at least the one 8 feet inward from the sliding door) so I can easily drive a car between the posts for storage/work. I do realize this means some reinforcement should be done before removing the post(s). I am casually looking for a structural engineer, but was curious for any general advice on the forum here. Some day I may commit to removing the whole loft, but for now I'd like to just remove a post or two until I know we are committed to living here for several more years.

If you have any thoughts/ideas on reinforcement please chime in! I imagine adding a header between the front wall (with the sliding door) and the 2nd post over might help? If there was a way to remove two posts (maybe one on each end) I'd be up for that, if it's not going to create a huge mess to reinforce.
 
Last edited:
To avoid these ads, REGISTER NOW!
OP
A

ajcarson11

Member
Joined
Apr 1, 2018
Messages
18
That makes sense - I'll go upload to Google drive and post some links to pictures here while I wait to get my count up.
 
OP
A

ajcarson11

Member
Joined
Apr 1, 2018
Messages
18
for some reason the post was in a moderation que, maybe that's why pics couldn't be loaded .
Might have been - but it still gives me a "something went wrong" error when trying to upload pictures. Hopefully the google drive link above works for now!
 

mm08822

Well-known member
Joined
Jan 13, 2012
Messages
6,202
Location
NJ
Honesty, the attachment of the posts to the floor framing is scarey! I wouldn't use the overhead space until you have a structural engineer help you.

What is supporting the posts other than 4-6" concrete?

How is the other end of the joists supported?
 

firebirdparts

Well-known member
Joined
Jun 8, 2016
Messages
10,743
Location
Kingsport, TN
That loft is holding up the entire roof. I hope the reason nobody mentioned it is because it was obvious but I’m not sure. Nice space! I think the best would be steel add-on beside the current beam and the steel should span to the next post.
 
OP
A

ajcarson11

Member
Joined
Apr 1, 2018
Messages
18
Honesty, the attachment of the posts to the floor framing is scarey! I wouldn't use the overhead space until you have a structural engineer help you.

What is supporting the posts other than 4-6" concrete?

How is the other end of the joists supported?
Yep, I knew it wasn't done right. This barn was built back in 2005 and I've found evidence of corners cut along the way.

I had the floor poured 3 years ago around the posts (the floor was originally dirt for the horses). I'm not sure if the posts are even set in concrete. The posts are only attached to the rim joist via framing nails - so all of the weight is on the nails. Despite this, it must be strong enough to hold a good amount of hay, as the previous owner used it for hay for 10 years.

With the above being said, I definitely do want to correct it. My initial thought was to add a giant header the whole length to attach to the current rim joist (using either 3 layers of 2x10 or an LVL beam) and then additional 6x4 posts to support that header.
 
OP
A

ajcarson11

Member
Joined
Apr 1, 2018
Messages
18
That loft is holding up the entire roof. I hope the reason nobody mentioned it is because it was obvious but I’m not sure. Nice space! I think the best would be steel add-on beside the current beam and the steel should span to the next post.

I'm glad you pointed it out (the loft supporting the roof) because it didn't really occur to me until I took more of a look. It's interesting that it would pass inspections as-is!
 

jack stand

Well-known member
Joined
Feb 29, 2012
Messages
3,394
Location
Lakes Region Maine
Have you thought about adding doors to the sidewall vs altering the beam? It maybe just as much work but it's hard to tell without many more pictures.
 
OP
A

ajcarson11

Member
Joined
Apr 1, 2018
Messages
18
Have you thought about adding doors to the sidewall vs altering the beam? It maybe just as much work but it's hard to tell without many more pictures.
A good thought - like adding an additional garage door? So that navigating around the beams may not be needed? It's definitely a consideration but is one that I'd need to make after deciding how long we will be here - the barn is still in the right shape to be used for future horses with the next owner (if we move) and adding that door would be a big modification and could limit options for stalls later. At any rate it's good food for thought. If going that route I'd likely go ahead and take the loft out completely and reinforce the roof. Do a full overhaul. And then if doing that, I'd then just consider replacing one of my very old barns with a new one to solve the problem altogether, and leave this one as-is 😁
 

mm08822

Well-known member
Joined
Jan 13, 2012
Messages
6,202
Location
NJ
The posts are only attached to the rim joist via framing nails - so all of the weight is on the nails. Despite this, it must be strong enough to hold a good amount of hay, as the previous owner used it for hay for 10 years.

With the above being said, I definitely do want to correct it. My initial thought was to add a giant header the whole length to attach to the current rim joist (using either 3 layers of 2x10 or an LVL beam) and then additional 6x4 posts to support that header.
Either LVL or steel. Not sure it has to go under the rim joist and joists or if a few inches back from the rim joist is acceptable. (I say a few inches back so you can leave the 6x6 posts in place until the new beam is in place.)

Whatever supports the new beam should have footers.

You to think through what the usage (weight load) will be for the loft before going to engineer.
 
To avoid these ads, REGISTER NOW!

billconner

Well-known member
Joined
Jul 20, 2021
Messages
6,993
Location
Thousand Islands NYS
So the posts could have a footer, but hard to know since you poured slab around them, correct?

Likely snow load controls as those posts seem to support half the roof plus half the loft.

Verifying or adding footers for posts that support new beam is hard part, and no way a bunch of 2x10s will down 24' and support that load. I doubt it would work for 16'. And it won't be a small LVL.
 

jack stand

Well-known member
Joined
Feb 29, 2012
Messages
3,394
Location
Lakes Region Maine
Looking at your pictures closely after someone caught the roof load, I've had a very similar situation (the loft/roof load) and I used a very tall, like 20+" LVL applied over (in your situation) the existing rim board and up on the stud wall. Lots of GRK RSS structural screws. You actually could stack them single ply giving you basically a 40" (×1 3/4") deep header, add another ply to the post from the slab you installed to fully support both the rim and LVL to the slab. If you have any doubts about the slab supporting this a 4x4x3/8" steel angle "picture framing" the new posts base and more than doubling it's footprint on the slab would be what I'd try first. Then if you have any doubts, chalk a line across your new and improved opening right on the new LVL. You can monitor that line over the years looking for sag by re stringing your line in the same spot and on the same nails!👍
If you really want to go wild, sheath the loft wall with 3/4 plywood or good floor sheathing like advantek or similar.
You'd keep the same head clearance also.
 
OP
A

ajcarson11

Member
Joined
Apr 1, 2018
Messages
18
Thanks for all of the input everyone.

Are you ready for it to become even more ridiculous? I just checked and that rim joist running the length of the loft is only a 2x8.. 😮

Yuck... It sounds like doing ANYTHING at all will help strengthen the loft - I'm curious if that post is really providing that much support at all. It's also interesting to know that it has existed this way for 20 years - and whoever built the barn likely built many just like this. Makes me wonder how it ended up this way in my first place.

It sounds like the most challenging obstacle I will run into is a footer. I'm guessing that even with several posts helping that a lot of weight could cause one post to crack the concrete. I definitely don't want that (although I bet I never put enough weight up there to cause that issue).
 

tarmy

Well-known member
Joined
May 28, 2014
Messages
4,745
Location
Nor Cal
OP…you got some work to do…

Those posts would be rejected due to knots out here…along with all the other connection lameness.

I would get an engineer to look things over and ask for recommendations related to your goals. Seems like you could cut that slab where new post(s) may be required for new structural beams. Add appropriate footings and anchors and get on with it…seems like some Simpson Strong Ties are in your future as well…

Good luck.
 

carlaisle

Well-known member
Joined
May 14, 2022
Messages
403
It's a real shame those posts weren't notched. I'm genuinely curious if that was laziness or incompetence. I would try to figure out a way to satisfactorily use the space without messing with the posts because I probably couldn't resist the urge to completely redo it. If I did decide to modify it, I would probably reconfigure for a single center post. That would give you a 20' span, which can be easily covered by around a 12" steel or a double LVL beam. This would also create an opportunity to correct the inadequate bearing the loft studs that are holding up the roof have on the main beam - half of their bearing surface is on unsupported subfloor as installed. You would defintely want a footer for the new center post. The existing posts should have been set on concrete when they were installed but I see a lot of things that should not be the way they are, so...gamble at your own risk. I would probably take my chances to avoid cutting up the floor any more than necessary and just make some reference marks so I could tell if things started moving in an undesirable manner. Another option, if you're a glutton for punishment, is to reconstruct that upper loft wall into one giant truss. Then your entire first floor could be clearspan.

P.S. The attachment of the mini-flight of stairs nearest the loft looks sketchy.
 

firebirdparts

Well-known member
Joined
Jun 8, 2016
Messages
10,743
Location
Kingsport, TN
Thanks for all of the input everyone.

Are you ready for it to become even more ridiculous? I just checked and that rim joist running the length of the loft is only a 2x8.. 😮

Yuck... It sounds like doing ANYTHING at all will help strengthen the loft - I'm curious if that post is really providing that much support at all. It's also interesting to know that it has existed this way for 20 years - and whoever built the barn likely built many just like this. Makes me wonder how it ended up this way in my first place.

It sounds like the most challenging obstacle I will run into is a footer. I'm guessing that even with several posts helping that a lot of weight could cause one post to crack the concrete. I definitely don't want that (although I bet I never put enough weight up there to cause that issue).
You know, that 2 by 8 might be visibly sagging a little bit. That's truly light. There's another 2 by 10 or 2 by 12 that the rafters are connected to that distributes the load of the roof more. So its not like that 2 by 8 is holding up everything by itself.

I'm not sure how long the floor joists are, but it looks "way too long" for a 2 by 8. A reasonable person would think you'd store hay up there, fodder. It's not great, but I admit barns built 100 years ago did not tend to have that much meat in them either.

Footers in the middle of a finished building, to me, are kind of a hard argument. It's not a big deal to pour one, but depending on soil, I don't know that you gain anything. If you look at what's holding up a pole barn, in terms of the vertical reaction, it's just tiny. If you are in some kind of nanny-state that will actually hunt you down, then maybe they can dictate that. But for most of the universe, when it comes to a barn, that call would be totally on the owner. I hate ignorant "most" statements, but I think there are no rules covering most barns on earth.
 

billconner

Well-known member
Joined
Jul 20, 2021
Messages
6,993
Location
Thousand Islands NYS
I'm with Jack Stand. Adding a door - sliding or overhead or whatever - to access other side of posts with a vehicle will be much easier and less expensive and lower risk.

If loft sags, double the 2x8 beam, jacking the existing as you go. I'm my area, it would be all about snow load.
 
OP
A

ajcarson11

Member
Joined
Apr 1, 2018
Messages
18
You know, that 2 by 8 might be visibly sagging a little bit. That's truly light. There's another 2 by 10 or 2 by 12 that the rafters are connected to that distributes the load of the roof more. So its not like that 2 by 8 is holding up everything by itself.

I'm not sure how long the floor joists are, but it looks "way too long" for a 2 by 8. A reasonable person would think you'd store hay up there, fodder. It's not great, but I admit barns built 100 years ago did not tend to have that much meat in them either.

Footers in the middle of a finished building, to me, are kind of a hard argument. It's not a big deal to pour one, but depending on soil, I don't know that you gain anything. If you look at what's holding up a pole barn, in terms of the vertical reaction, it's just tiny. If you are in some kind of nanny-state that will actually hunt you down, then maybe they can dictate that. But for most of the universe, when it comes to a barn, that call would be totally on the owner. I hate ignorant "most" statements, but I think there are no rules covering most barns on earth.
The floor of the loft is 13 feet wide, making the loft floor joists (which are indeed 2x8) around 13 feet wide as well. And yes, you're correct that the 2x8 as well as the whole loft is sagging. Up near the walls it is most stout and as you get to the middle of the barn it droops visibly (if you're standing on the stairs and looking with your eyes along the loft floor).
 
OP
A

ajcarson11

Member
Joined
Apr 1, 2018
Messages
18
I'm with Jack Stand. Adding a door - sliding or overhead or whatever - to access other side of posts with a vehicle will be much easier and less expensive and lower risk.

If loft sags, double the 2x8 beam, jacking the existing as you go. I'm my area, it would be all about snow load.
Yeah, a sliding door could be in the cards. At 13' wide you still do run into the posts when you are working on the sides of the car - by taking out a post you give yourself room to work on all sides of the car without interference.

Honestly at this point I'm contemplating just leaving it as-is for right now. It sounds like it needs a lot to bring it up to better condition, and it effectively serves as a car port now anyway - given that it was a horse barn it is not air tight (except my gym/office that I have built behind the OSB in the pictures) - given that it isn't air tight it might just serve better as an animal barn for a future owner or for storing tractors and things in future. If we stay long term I'll likely just build another barn in place of my other barn (which was built in the 1940s, caught fire in the 70s, and is falling apart as we speak).
 

csp

Well-known member
Joined
Mar 23, 2010
Messages
5,720
Location
Franktown, CO
Your local building department's website is likely to have the snow load requirements for the area.
 
To avoid these ads, REGISTER NOW!
Top Bottom