Tim - Couple suggestions after speaking with multiple designers and suppliers, first it was a consensus that all loops should be within 10% of each other, ideally 5%. So assuming your average of around 210'/loop, that would give you a cushion of 21' or 10.5' ideally. Your largest spread is 11' so I think you are in GOOD shape on that front.
Aside from that, I am not sure why you are putting in so many bends and causing all the issues that you are. Here is what I have learned from multiple sources, and I know at least from my system design and efficiency works well.
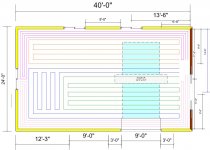
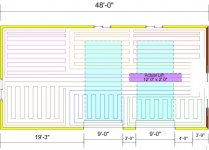
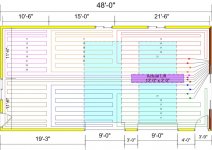
The largest amount of heat should combat the largest heat loss areas, i.e. exterior walls, doors, windows. Therefore the largest amount of heat (where the supply lines FIRST leave your manifold) should combat this, as there is the largest amount of heat/energy in them at that point. So the design I added below was a QUICK not to scale use of MS Paint (can't you tell?) but it puts the LARGEST amount of heat to the exterior walls ASAP, rather than traveling through the middle of the room, loosing some of its heat/energy, then finding its way to the exterior walls. Each loop makes its first 'pass' of any distance close to the exterior walls to combat the loss, then as it snakes its way closer to the middle of the room, it needs less heat/energy since the 'coldest' part of the slab will 99% of the time be the exterior edges radiating in. I would recommend the exterior runs being 6" on center, then opening up to 12" on center once all 5 loops have run against an exterior wall first. (Again the attached jpg is NOT to scale; I was at work and just wanted a visual representation of the idea). The other thing you will notice... MANY LESS Bends/curves, for 2 reasons, ease of installation, and less corners/bends will allow easier fluid flow, with a bit less pressure/head loss. Just a suggestion, after LOTS of research all across the country, then doing our 1800sq ft garage (L shaped, oh joy) myself.