To avoid these ads, REGISTER NOW!

Between 705 & 1200 SQ/FT Indianapolis - New 28X40 Garage/Pool house build

Workspaces between 705 and 1200 squarefeet.
OP
W

whitecarrera

Well-known member
Joined
Dec 14, 2024
Messages
121
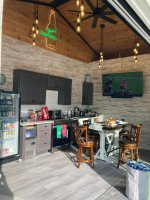
That looks great!!!! I may have missed this. What product is that on the walls?
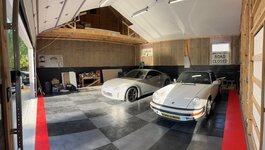
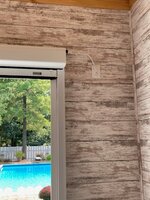
The weathered looking stuff is Dakota Prefinished Shiplap from Menards. It's basically an MDF laminate with the textured coating on it. They've got 4-5 options, and it was really easy to work with ($2.10 / sq ft)

The wood in the gables and on the ceiling is tongue & groove carsiding, also from Menards. We bought it unfinished and slapped some natural stain on both sides. It was in the same price range - maybe a little more but not much.
 
To avoid these ads, REGISTER NOW!
OP
W

whitecarrera

Well-known member
Joined
Dec 14, 2024
Messages
121
A little more progress this weekend, starting on the frame for our ground level deck.

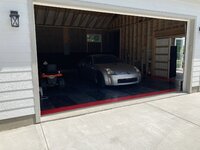
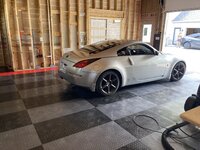
My '97 3/4 ton Suburban hit 250k this weekend -- and celebrated by hitching up to a U-Haul and making a round trip to Fort Wayne. Ponch is being rewarded by being the first vehicle allowed to spend a night in the new garage.

July 27 A.jpgJuly 27 B.jpgJuly 27 C.jpg
 

Boostingaz

Well-known member
Joined
May 21, 2018
Messages
3,719
Location
Indiana
The weathered looking stuff is Dakota Prefinished Shiplap from Menards. It's basically an MDF laminate with the textured coating on it. They've got 4-5 options, and it was really easy to work with ($2.10 / sq ft)

The wood in the gables and on the ceiling is tongue & groove carsiding, also from Menards. We bought it unfinished and slapped some natural stain on both sides. It was in the same price range - maybe a little more but not much.

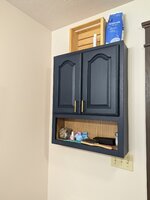
I used the dark blue version of that pre-finished shiplap in my girls bathroom remodel. I used loctite instant tack panel glue as well as blind nailed it. Hopefully it holds up well to the humidity and moisture of the bathroom as I'm sure removing it will be a bear 🤣.

2bc532da-55d4-4052-b384-709002de0bf6-1_all_16930.jpg
 

Boostingaz

Well-known member
Joined
May 21, 2018
Messages
3,719
Location
Indiana
That looks good. I'm keeping my fingers crossed because of the humid environment too. I used a bunch of it, and it would be a pain to replace,

My biggest concern was actually touch up. With the way it's like vinyl wallpaper wrapped the solid color for me at least will be pretty much impossible to touch up if it gets scratched. Your's being multi colored you could probably touch it up with some gray/white shades and blend it in where you wouldn't really notice it. I did take a scrap piece in and have a small can of enamel matched up to it. I painted the "medicine cabinet" above their toilet the same color and it matches pretty good.

1000014239.jpg
 
OP
W

whitecarrera

Well-known member
Joined
Dec 14, 2024
Messages
121
I've been working on my Race Deck flooring the last two nights, and I'm about 2/3 done. There's so much dirt/dust out there that you can see every footprint, but it will really look great when cleaned and lighted well.

My red tiles across the front are 12" but they hang over the ledge of the floor about 1". Other than just cutting them, any thoughts on how to deal with this.

July 30 A.jpgJuly 30 B.jpg
 

cccoltsicehockey

Well-known member
Joined
Apr 3, 2014
Messages
1,497
Location
Charlotte, NC
Nothing you can do but cut them really. Technically, you are supposed to start at the front with the edges and work your way back so the cut tiles are against the back and not up front.
 
OP
W

whitecarrera

Well-known member
Joined
Dec 14, 2024
Messages
121
Yeah, yeah, I know. Actually I did start in the front and thought I had this accounted for, but by the time I got to where the garage door is, I'd overlooked the dropped down level where the garage door seats. What I really need are some 9" tiles. Or I could replace the 18" tiles on the back wall with 12" and them use the 1 1/2' edges on both side -- just not sure I want the extra work or $$$.
 

cccoltsicehockey

Well-known member
Joined
Apr 3, 2014
Messages
1,497
Location
Charlotte, NC
Ahhh, I get what you mean. Yeah, starting in the corner without the drop down makes sense, how you got to where you are. A company called treadware makes black diamond plate edging that you screw through the tiles and into the concrete. That way, when you cut the front tiles it doesn't matter for attaching the edging.


Trapps

ALLIANCE MEMBER
Joined
Feb 10, 2017
Messages
2,011
Location
The Detroit Zoo
Just found and read your thread. Creepiness aside, I'm watching now.

Great project, love the garage, materials and layout.
Very cool accordion doors on the pool room.
You're gonna love that ice maker!
We're going to need more deets on the Targa.

:beer:
 
OP
W

whitecarrera

Well-known member
Joined
Dec 14, 2024
Messages
121
So I walked outside this evening, and my wife’s single footprint was on the concrete. No other steps or marks. What in the world caused this?IMG_9128.jpeg
 
Last edited:

Jayman17

Well-known member
Joined
Feb 6, 2017
Messages
3,842
Location
Seattle, Wa
Very nice project, I'm sure you will enjoy having that space to entertain. Love the accordian doors! 👌
 
OP
W

whitecarrera

Well-known member
Joined
Dec 14, 2024
Messages
121
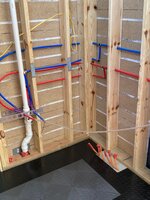
So my wife and I are leaving tomorrow morning for four days of a little R&R and company meetings. This afternoon our backsplash guy calls and says he’s ready but he has to do it Monday or wait until September 7. That means I have to get the backer board in place tonight. No one in Indianapolis seems to have the 1/4” GoBoard, so I’m stuck using Hardie backer.

We weren’t even planning on having a backsplash, so our cabinets are straight to the studs, which made the backer board a complete PITA! Anyway it’s 2AM and it’s done.

IMG_9133.jpeg
 
Last edited:
OP
W

whitecarrera

Well-known member
Joined
Dec 14, 2024
Messages
121
A lot got done over the last five days - mainly my wife and me running around Nashville at a company meeting - lol.

Anyway, our tile guy got the backsplash finished while we were gone, and I almost finished the garage floor tonight. Just a few edges and a back corner to sort out.


IMG_9150.jpegIMG_9151.jpegIMG_9152.jpegIMG_9154.jpegIMG_9155.jpeg
 
Last edited:
To avoid these ads, REGISTER NOW!
OP
W

whitecarrera

Well-known member
Joined
Dec 14, 2024
Messages
121
I've been remiss in adding updates lately, so here goes. We finished the garage ceiling yesterday, and that was the last big item. I still have to add the water heater and the heating system for the radiant heat but that should be pretty simple.

Concerning the ceiling, I used PVC panels from Menards, but I think the experience would be the same whether using these generic pieces from China or the other brands (Trusscore, DuraMax, Extrutech, EZ LIner, etc...). Cutting the panels was easy, but I followed others' advice and reversed the blade on my radial arm saw for a cleaner cut. Not all the brands make the necessary trim pieces (Menards doesn't have anything), so I ordered the J Trim Trusscore pieces through Home Depot. Some brands also had specific angled H Trim pieces for the top of my cathedral ceiling, but shipping costs and/or delivery times led me to use a vinyl siding trim piece that was in stock at Lowes. It worked great.

One issue (with the J Trim and the full boards) was the spacing of the slots for screws. Sometimes they lined up perfectly, but sometimes the only way to hit a joist was to screw directly through the material. The slots are there to allow expansion / contraction, but it's just not possible to use them all the time. We'll see how it settles over time.

I also put up garage lighting over the weekend. I went with the 10,000 Lumen MasterForce lights from MEnards ($26 each). I put four outlets in the ceiling, so I can use up to 12 lights, but that won't be necessary. I started with four, and will add more if I need them.

FYI - for the radiant heat, I think I've settled on the HUG Hydronics system. It is extremely simple compared to the closed and pressurized systems.



Sept 8 A.jpgSept 8 C.jpgSept 8 E.jpgSept 8 H.jpgSept 8 G.jpg
 
Last edited:
OP
W

whitecarrera

Well-known member
Joined
Dec 14, 2024
Messages
121
So it's really nice to spend the afternoon working from my new garage (not necessarily on my new garage).

BUT - it only reminds me of all the little things still left undone.

Sept 15 A.jpg

While I did get a new outlet placed for the bug screen over the weekend,

Sept 15 B.jpg

But I still need to (among other things):
Install a water heater for the three sinks (Waiting on Home Depot to ship the correct one).

Sept 15 E.jpg

Install my garage sink and the hydronic heating system for the floor, which includes another water heater.

Sept 15 D.jpg

Install the breakers and connect the lines for those water heaters, and also for the oven that's in position

Sept 15 C.jpg

Find a better solution than this drain pump for my ice maker. In an earlier picture you can see the line looped around the corner to my open sink drain. I don't have a true floor drain, but I have to find a way to replace this pump. Gravity has never quit working on a holiday weekend!

Sept 15 F.jpg

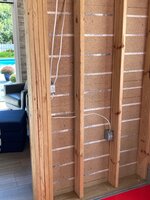
Get some more walls covered and shelves built. Have to cover up all this electrical sooner or later.

Sept 15 G.jpg

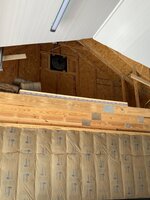
And before winter, I have to figure out how to complete my insulation and bridge this gap between the ceiling and my storage loft.

Sept 15 H.jpg
 

flying_tomatoes

Well-known member
Joined
Dec 1, 2017
Messages
72
Location
Eastern PA
Nice build!

We have some similar aspects - scissor trusses, high lift doors etc. I have high hopes of added a pool and a pool house type space to the back as well one day.

Nice pair of cars you got there too!
 
OP
W

whitecarrera

Well-known member
Joined
Dec 14, 2024
Messages
121
Just received my radiant heat system today. It's a completely new concept from HUG Hydronics, so I'll post some picture as I unpack and install it.

It's got no pressure tank or manifolds, or any of that complicated stuff because it's not a sealed system. No copper anywhere. Imagine an insulated tank with submersible pumps and a water heater above. One pump circulates water through the heater, pulling from the cool end of the tank and returning to the other. Three other pumps draw from the hot side and circulate through three floor loops. That water returns to the cool end of the tank where it's sent back through the heater (rinse & repeat). A control board and thermostats (two in my case) control the system and turn the correct pumps on and off as needed.

Sept 27.jpg
 

Boostingaz

Well-known member
Joined
May 21, 2018
Messages
3,719
Location
Indiana
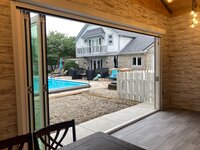
I meant to ask the other day when I saw the post. Do you have more details on that retractable bug screen ?
 
OP
W

whitecarrera

Well-known member
Joined
Dec 14, 2024
Messages
121
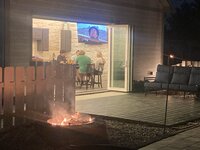
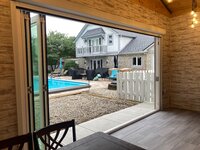
About the screen -- I worked with the guys from The Perfect Pergola in Indianapolis. The screen system is called Magna Track.

I talked with them first at the Indy Home Show, and they were great to work with. There were three or four groups at the home show with similar systems, but Perfect Pergola was the most responsive and just down the road, so I went with them. Since my garage was a new build, they came and measured before I had the wallboards up. I was able to make sure there was solid wood in the right places. Then they installed it after my wall was finished.

If you want the specific contact info, let me know.


July 31 A.jpgJuly 31 B.jpgJuly 31 C.jpgJuly 31 D.jpg
 
OP
W

whitecarrera

Well-known member
Joined
Dec 14, 2024
Messages
121
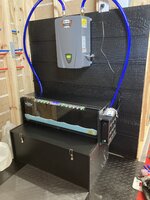
I finally got my new HUG Hydronics system installed last weekend I had a couple glitches to work out this weekend, and Everything is now up and running perfectly. Here are a couple pics. For reference, that black wallboard behind it is 44”W x 48”H.

I have two zones arranged, with one loop feeding the kitchen side and two loops in the garage. Out of curiosity, I checked the sound level, and it registered 55 decibels from about 24 inches. My regular talking voice was 65 decibels.

I’ll give some updates along the way as the building warms Up and I get some electrical bills.

IMG_9581.jpegIMG_9583.jpeg
 
Last edited:
OP
W

whitecarrera

Well-known member
Joined
Dec 14, 2024
Messages
121
I final finished up my ceiling and insulation, as it was a little tricky transitioning from the loft area to the cathedral ceiling.

Amazing how much difference the last 5% of the job made. Since finishing the temp has gone up 10 degrees on both the garage and the pool house side. It’s hard to show any relevant pics, but here’s an attempt.


IMG_0057.jpegIMG_0058.jpeg
 
Last edited:
OP
W

whitecarrera

Well-known member
Joined
Dec 14, 2024
Messages
121
I still have a lot of finishing touches to do, so documenting a little bit every day.

First of all, with this midwestern weather, we had a 50 degree drop overnight and the garage temp held steady, so I'm feeling pretty good about the heating system I put in -- and the insulation work I've done.

I'm still working on the loft area. Blending the insulation between the two different truss styles was a little tricky but I got it done. Yesterday, I finished the underside of the loft area. I left an 8 inch gap, where I'll mount a solid piece of wood with electrical outlets. I'm going to mount a retractable extension cord and maybe an air compressor to that wood.

December 28 A.jpgDecember 28 B.jpg
 

Boostingaz

Well-known member
Joined
May 21, 2018
Messages
3,719
Location
Indiana
@whitecarrera

The Freeman Group did your build right?

What is your overall impression and is there anything you felt could have been done better or communicated better? How close did they stick to the quote?

I just had Ryan quote a 72' x 114' barn project and while it was a bit of sticker shock his bid was the most detailed, thorough and complete of the bids received to date.
 
OP
W

whitecarrera

Well-known member
Joined
Dec 14, 2024
Messages
121
Hi Boostin — I was very happy with Ryan and his guys. We made some changes along the way and the cost changes were appropriate - some increases and some decreases but very fair. Additionally he added a few nice touches, just because he thought it was the right thing. (Example - rebuilt a 30’ section of fence, that was never in the quote).

You’re correct that he was very detailed. I got some quotes that didn’t even match the building dimensions I wanted - just something that was convenient for them. You’ve followed my build so you know that I did the interior myself. Ryan was very helpful with his advice and coordinating what he was doing with what I was going to do.

Feel free to ask whatever. If you want to connect offline or come see what we did, we can work that out.
 

tkkdbndad

New member
Joined
Mar 24, 2026
Messages
1
Hi, this is all very impressive! Now that you're coming to close on the first full winter could you give us all some feedback on how your HUG Hydronics system worked during the cold temps? I'm thinking of purchasing a HUG for my new 2500 sqft house build but there's not a lot on the web in terms of real world user experiences, so your feedback would really help me.
 
To avoid these ads, REGISTER NOW!
Top Bottom