Good evening.
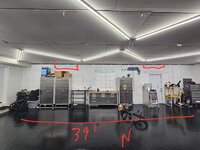
I have a 39x35 (internal measurements) attached garage with 10ft ceilings. I have two 24,000 BTU mini splits shipping to me to be installed next week. My question concerns the indoor handler location. I've attached photos to help make sense of my ideas. (Please disregard the unfinished drywall ceiling - it's being finished next week).
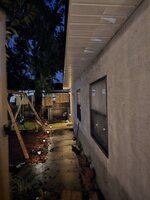
The West wall shares with the house. North wall leads to back yard, next to pool patio. East wall is side of house, next to neighbor, where the outdoor units won't be seen or heard from the front or rear of the house.
Plan 1: attach both indoor handlers to East Wall as shown.
Plan 2. Attach one handler to West wall as show (I purchased one condensate line pump to hide the condesate line). Attach second indoor handler to south side of east wall (just past the hanging bike frames). This could create a circulating effect.
Plan 3: Attach both indoor units to North wall as shown.
Please disregard clutter and mess. Currently rearranging and organizing house and garage.
I have a 39x35 (internal measurements) attached garage with 10ft ceilings. I have two 24,000 BTU mini splits shipping to me to be installed next week. My question concerns the indoor handler location. I've attached photos to help make sense of my ideas. (Please disregard the unfinished drywall ceiling - it's being finished next week).
The West wall shares with the house. North wall leads to back yard, next to pool patio. East wall is side of house, next to neighbor, where the outdoor units won't be seen or heard from the front or rear of the house.
Plan 1: attach both indoor handlers to East Wall as shown.
Plan 2. Attach one handler to West wall as show (I purchased one condensate line pump to hide the condesate line). Attach second indoor handler to south side of east wall (just past the hanging bike frames). This could create a circulating effect.
Plan 3: Attach both indoor units to North wall as shown.
Please disregard clutter and mess. Currently rearranging and organizing house and garage.