To avoid these ads, REGISTER NOW!

Initial 30x50 workshop electrical planning

quakerj

Well-known member
Joined
Nov 11, 2021
Messages
171
Location
Meade County, KY
I'm in the final stages of getting my 30x50 red-iron workshop built, at the point where I need to consider electric now.

My plan is to bring electric in from the 200A house panel, which is located about 50' from where it will enter the new building. I had the concrete contractor stub up a 1-1/2" PVC conduit inside the new building, but it's not run all the way to the house yet.

These are my requirements as of right now:

50A 240V receptacle for welder (welder only draws 25A at max output)
20A 240V outlet for 2-post lift.
additional 240V outlet for future air compressor or other tool
garage door opener (assuming 120V) for 16x10' overhead door

-- other than the above, a few 115V outlets scattered throughout the building and lighting. I have no immediate plans for any type of HVAC, but would like to future proof for that, and possible electric car charger.

For what I do right now a 50A feed to a subpanel would be more than satisfactory, but I think 90-100A would be wise. I'd love to shoot for the moon, but have to be realistic as cost is a factor. Bang for the buck is basically what I'm going for.

I'm in the very initial stages and admittedly, still need to do more research. But any suggestions on panel size, wire type/size, etc. that might point me in the right direction would be much appreciated. Few other questions I have:

What is required burial depth for underground cable? Any hard & fast requirement for grounding rods? What kind of cost am I looking at for initial setup (feed from house & subpanel)?
 
To avoid these ads, REGISTER NOW!

sparky 1971

Well-known member
Joined
Oct 9, 2018
Messages
7,993
Location
Central Iowa
I'm in the final stages of getting my 30x50 red-iron workshop built, at the point where I need to consider electric now.

My plan is to bring electric in from the 200A house panel, which is located about 50' from where it will enter the new building. I had the concrete contractor stub up a 1-1/2" PVC conduit inside the new building, but it's not run all the way to the house yet.

These are my requirements as of right now:

50A 240V receptacle for welder (welder only draws 25A at max output)
20A 240V outlet for 2-post lift.
additional 240V outlet for future air compressor or other tool
garage door opener (assuming 120V) for 16x10' overhead door

-- other than the above, a few 115V outlets scattered throughout the building and lighting. I have no immediate plans for any type of HVAC, but would like to future proof for that, and possible electric car charger.

For what I do right now a 50A feed to a subpanel would be more than satisfactory, but I think 90-100A would be wise. I'd love to shoot for the moon, but have to be realistic as cost is a factor. Bang for the buck is basically what I'm going for.
I second the 90 amp feeder using #2 MHF
I'm in the very initial stages and admittedly, still need to do more research. But any suggestions on panel size, wire type/size, etc. that might point me in the right direction would be much appreciated. Few other questions I have:

Minimum of a 20 space 100 amp MAIN BREAKER panel. buy at least one, but preferably two ground bars for the panel. The grounds and neutrals need to be separate in a sub panel. Siemens (with a copper bus bar), Eaton CH, and Square D, both Homeline and QO are good panels. Stay away from Generic Electric and Eaton BR.
What is required burial depth for underground cable? Any hard & fast requirement for grounding rods? What kind of cost am I looking at for initial setup (feed from house & subpanel)?
direct buried wire needs 24" of cover, in conduit, it will require 18". MHF is a direct bury and will give you the best bang for the buck, especially when factoring the outrageous price of PVC. You need two ground rods spaced at least 6' apart. Use a #6 bare solid copper wire to connect them to the panel. Go from the panel to the first rod to the second without cutting the wire. The wire can pass through the clamp on the first rod. And I'm not going attempt to give a price. Prices vary all over the country.
 

dcg9381

Well-known member
Joined
Jun 20, 2018
Messages
11,864
Location
Austin, TX
I found with a 40x60, it was very valuable to have panels on opposite sides of the barn. If you haven't poured the foundation, I think it's a good idea to add conduit through the foundation to accomplish a sub panel. (otherwise you have to go around the building or over the building)

90A MHF is the GJ standard recommendation for shop power (non-commercial use). Best bang for the buck.
 
OP
Q

quakerj

Well-known member
Joined
Nov 11, 2021
Messages
171
Location
Meade County, KY
Getting a little further into this. In my rural county most people throw in whatever they want for electric, but you're supposed to pull a permit and get an inspection for any type of building wiring, but few people ever do.. I'd like to do this by code for safety reasons, but also if I plan to sell the home/property later on.

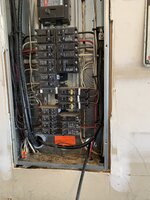
I should note that I'm well versed in wiring, but mostly DC stuff. I know the fundamentals of AC wiring but need to brush up on codes and such. I opened up my house main panel (house was built in 2007) as sort of a guide for panel layout, and some features seem to conflict with what I've read regarding electrical code. A few questions:

A) in the main panel there are two separate bus bars, and as expected, ground and neutral bonded together. Both bus bars share neutral and ground wires. On the sub-panel, I need to keep these separate, and leave the neutral and ground unbonded, correct? Do electrical panels as purchased (I plan on a 24 space panel) come with both bus-bars, or do I need to purchase one or both separately?

B) I've read that hot wires can be any color except white/grey (reserved for neutral) or green (ground). I noticed that my main panel has many white wires serving the HOT function (one 120V leg) of a 240V circuit.

It appears the only white wires I see going to 120V breakers are for GFCI/AFCI, but I assume those are actually neutrals for the GFCI/AFCI function.

So what I can deduce from this, is that it's okay to use white wire as HOT in a 240V circuit that doesn't require a neutral?

C) Any suggestions on how to leave the main panel with my 2-2-2-4 AWG feeder cable to the new building? The conduit the mains come in I don't think is anywhere near large enough to fit more larger wires through. The main panel is in my attached garage on the outside wall, which faces directly toward the new building; an ideal location.

D) There is a 15A breaker in the main panel that takes up a whole slot.. but all the other 15A/20A circuits are doubled up in a single slot. What is the difference? I know the GFCI/AFCI breakers take up extra room, but this one in question is not one of those.

Trying to learn as much as I can before I dive into this.
 

Attachments

  • IMG_3993.jpg
    IMG_3993.jpg
    529.8 KB · Views: 102
  • IMG_3992.jpg
    IMG_3992.jpg
    672 KB · Views: 93

sparky 1971

Well-known member
Joined
Oct 9, 2018
Messages
7,993
Location
Central Iowa
Getting a little further into this. In my rural county most people throw in whatever they want for electric, but you're supposed to pull a permit and get an inspection for any type of building wiring, but few people ever do.. I'd like to do this by code for safety reasons, but also if I plan to sell the home/property later on.

I should note that I'm well versed in wiring, but mostly DC stuff. I know the fundamentals of AC wiring but need to brush up on codes and such. I opened up my house main panel (house was built in 2007) as sort of a guide for panel layout, and some features seem to conflict with what I've read regarding electrical code. A few questions:

A) in the main panel there are two separate bus bars, and as expected, ground and neutral bonded together. Both bus bars share neutral and ground wires. On the sub-panel, I need to keep these separate, and leave the neutral and ground unbonded, correct? Do electrical panels as purchased (I plan on a 24 space panel) come with both bus-bars, or do I need to purchase one or both separately?
Yes, keep them separate in the sub panel. Some, but not many panels come with ground bars. I would buy two, one for each side and if the panel you buy already has a ground bar in it, you can take one back.
B) I've read that hot wires can be any color except white/grey (reserved for neutral) or green (ground). I noticed that my main panel has many white wires serving the HOT function (one 120V leg) of a 240V circuit.
Those white wires should be marked with a hot color. Colored tape is the easiest. I have black, red, and blue jumbo markers that I drilled a hole in and just slide it over #14 and #12, and #10 wire.
It appears the only white wires I see going to 120V breakers are for GFCI/AFCI, but I assume those are actually neutrals for the GFCI/AFCI function.
AFCI and GFCI breakers use the neutral and the older panels had a white tail off of the breaker that went to the neutral bar. Newer panels can use those or the plug on neutral breakers. You won't have to worry about AFCI in the shop, but you may use GFCI breakers. I wouldn't, but that's just me.
So what I can deduce from this, is that it's okay to use white wire as HOT in a 240V circuit that doesn't require a neutral?
You can use a white as long as it's part of a cable assembly like romex or MC cable and mark it. You can't use a white THHN/THWN in conduit for a hot.
C) Any suggestions on how to leave the main panel with my 2-2-2-4 AWG feeder cable to the new building? The conduit the mains come in I don't think is anywhere near large enough to fit more larger wires through. The main panel is in my attached garage on the outside wall, which faces directly toward the new building; an ideal location.
What's on the other side of the wall? I'm assuming the meter unless you have a meter pole and it's just an LB in the back. Also, since the conduit enters the bottom rear of the panel, it's on the main floor. Whether it's the meter or an LB, you should be clear to go out the back of the panel with 1-1/4 or 1-1/2 conduit. Before you beat the knockout out of the lower right, run a 1/4" pilot bit clear through, then from the outside in, run a holesaw through the wall and to the panel, but stop when you get to the panel, then with a little bit of effort, you can get the knockout out of the panel. Is the service underground or overhead? Depending on which direction you have to go, if the service is underground, you might have to cross the service lateral wires. Use a shovel and be careful.
D) There is a 15A breaker in the main panel that takes up a whole slot.. but all the other 15A/20A circuits are doubled up in a single slot. What is the difference? I know the GFCI/AFCI beakers take up extra room, but this one in question is not one of those.
Those are twin breakers. Someone used those in order to save breaker space. Instead of spending an extra $10 for a 40 space panel, they cheaped out and bought a 30 space. Don't worry about those, you will only need two slots for the shop breaker.
Trying to learn as much as I can before I dive into this.
 
OP
Q

quakerj

Well-known member
Joined
Nov 11, 2021
Messages
171
Location
Meade County, KY
Yes, keep them separate in the sub panel. Some, but not many panels come with ground bars. I would buy two, one for each side and if the panel you buy already has a ground bar in it, you can take one back.
Any favorite or preferred brand? Looking for a balance of cost vs. quality but readily available breakers and such.

You won't have to worry about AFCI in the shop, but you may use GFCI breakers. I wouldn't, but that's just me.
Doesn't code require the circuits (for outlets) to be GFCI protected? If so, I gather this can be accomplished by either a GFCI breaker, or the first outlet on the branch circuit? Any reason to prefer one or the other, or is GFCI not a requirement for this application?
You can use a white as long as it's part of a cable assembly like romex or MC cable and mark it. You can't use a white THHN/THWN in conduit for a hot.
Makes perfect sense. Since it's a steel building, I was planning on running individual THHN/THWN wires inside metal conduit. I found a deal on Facebook Marketplace for 6 spools of 12awg in various colors, about 300-400 feet left on each spool. That'll be way more than what I need, but the price was right. They're various colors, the essential ones are there (black, white, red) but there's also blue, orange and green. From what I can tell, the different colors are okay to use as hots, provided I don't use white (except for neutral) or green (which I don't need as I'll use the conduit as a ground). Any problems with this approach?

What's on the other side of the wall? I'm assuming the meter unless you have a meter pole and it's just an LB in the back. Also, since the conduit enters the bottom rear of the panel, it's on the main floor. Whether it's the meter or an LB, you should be clear to go out the back of the panel with 1-1/4 or 1-1/2 conduit. Before you beat the knockout out of the lower right, run a 1/4" pilot bit clear through, then from the outside in, run a holesaw through the wall and to the panel, but stop when you get to the panel, then with a little bit of effort, you can get the knockout out of the panel. Is the service underground or overhead? Depending on which direction you have to go, if the service is underground, you might have to cross the service lateral wires. Use a shovel and be careful.
Meter is directly on the other side of the wall/panel from a pole with overhead wires but goes down to an LB (assume that's what it's called, still learning the terminology) that enters the attached garage. See photo. So I'm looking at drilling a hole through the wall right to the back of the panel? I assume I'll then use an LB/conduit for the wire to enter underground. Inside the new building, I have a 1-1/2" PVC conduit stubbed up; the conduit runs underground directly toward the main panel, but right now I have it capped off about 10 feet past the new building. I won't have to cross anything except my water main to the house, which I suspect is a lot lower than the electric will need to be.

Those are twin breakers. Someone used those in order to save breaker space. Instead of spending an extra $10 for a 40 space panel, they cheaped out and bought a 30 space. Don't worry about those, you will only need two slots for the shop breaker.
You, sir, have restored my faith in internet forums. Thank you for the solid answers and detail you provided.
 

Attachments

  • os.jpg
    os.jpg
    465.9 KB · Views: 87

sparky 1971

Well-known member
Joined
Oct 9, 2018
Messages
7,993
Location
Central Iowa
Any favorite or preferred brand? Looking for a balance of cost vs. quality but readily available breaker
I use Square D, both Homeline and QO almost exclusively, but there is nothing wrong with Siemens, as long as it has a copper bus, and Eaton CH. Don't use Eaton BR or GE.
s
Doesn't code require the circuits (for outlets) to be GFCI protected? If so, I gather this can be accomplished by either a GFCI breaker, or the first outlet on the branch circuit? Any reason to prefer one or the other, or is GFCI not a requirement for this application?
Yes, they are supposed to be GFCI protected, but I don't use the breakers due to the cost. I use the receptacles.
Makes perfect sense. Since it's a steel building, I was planning on running individual THHN/THWN wires inside metal conduit. I found a deal on Facebook Marketplace for 6 spools of 12awg in various colors, about 300-400 feet left on each spool. That'll be way more than what I need, but the price was right. They're various colors, the essential ones are there (black, white, red) but there's also blue, orange and green. From what I can tell, the different colors are okay to use as hots, provided I don't use white (except for neutral) or green (which I don't need as I'll use the conduit as a ground). Any problems with this approach?
Perfect. I use all of the colors including brown, yellow, pink, and purple as long as there is no 480 in the building. You might consider picking up a roll or two of gray for neutrals. It makes it easier to tell which neutral goes with which circuit when it comes out the other end of the pipe.
Meter is directly on the other side of the wall/panel from a pole with overhead wires but goes down to an LB (assume that's what it's called, still learning the terminology) that enters the attached garage. See photo. So I'm looking at drilling a hole through the wall right to the back of the panel? I assume I'll then use an LB/conduit for the wire to enter underground. Inside the new building, I have a 1-1/2" PVC conduit stubbed up; the conduit runs underground directly toward the main panel, but right now I have it capped off about 10 feet past the new building. I won't have to cross anything except my water main to the house, which I suspect is a lot lower than the electric will need to be.

You better do some measuring before you drill the pilot hole to ensure you don't hit the phone box. If you're clear, then go ahead. You will have to figure out what to go through the wall with, that will depend on the thickness. 2X4 or 2X6? I would use a metal LB with a rigid ****** to go into the panel with a grounding bushing in the panel. Then, using a male adapter take PVC from the LB the rest of the way.
You, sir, have restored my faith in internet forums. Thank you for the solid answers and detail you provided.
 

Norcal

Well-known member
Joined
Mar 16, 2008
Messages
13,767
I use Square D, both Homeline and QO almost exclusively, but there is nothing wrong with Siemens, as long as it has a copper bus, and Eaton CH. Don't use Eaton BR or GE.

Yes, they are supposed to be GFCI protected, but I don't use the breakers due to the cost. I use the receptacles.

Perfect. I use all of the colors including brown, yellow, pink, and purple as long as there is no 480 in the building. You might consider picking up a roll or two of gray for neutrals. It makes it easier to tell which neutral goes with which circuit when it comes out the other end of the pipe.


You better do some measuring before you drill the pilot hole to ensure you don't hit the phone box. If you're clear, then go ahead. You will have to figure out what to go through the wall with, that will depend on the thickness. 2X4 or 2X6? I would use a metal LB with a rigid ****** to go into the panel with a grounding bushing in the panel. Then, using a male adapter take PVC from the LB the rest of the way.
The OP's main panel is already a Eaton BR, "Zinsco II", so they already are starting with a Yugo quality panel.
 

sparky 1971

Well-known member
Joined
Oct 9, 2018
Messages
7,993
Location
Central Iowa
The OP's main panel is already a Eaton BR, "Zinsco II", so they already are starting with a Yugo quality panel.
I missed that. Not much can be done about it though. No sense making it worse. I don't think there is anything wrong with the breakers, it's the aluminum bus. I have the same problem with aluminum Siemens and GE. Sq D Homeline is aluminum, but it's tinned so it won't get pitted.
 
OP
Q

quakerj

Well-known member
Joined
Nov 11, 2021
Messages
171
Location
Meade County, KY
The Siemens PN series is readily available and comes in a 20 space panel which I think is about the right size for this application. How do the Siemens compare price wise when it comes to parts like breakers, ground bars, etc?

What is the difference between a 20 space / 20 circuit and 20 space 40 circuit, and how do the two differ?

Any advantages over a copper bus vs aluminum? The PN series seems to have a copper bus while the SD Homeline has aluminum.

Also, I need one with a main breaker correct? It seems some are plug in style, while others are equipped to use a main breaker, or do they all accept a main breaker?
 

sparky 1971

Well-known member
Joined
Oct 9, 2018
Messages
7,993
Location
Central Iowa
The Siemens PN series is readily available and comes in a 20 space panel which I think is about the right size for this application. How do the Siemens compare price wise when it comes to parts like breakers, ground bars, etc?
Cost wise, they are all about the same. Just make sure it has a copper bus if you go the Siemens route. An aluminum bus isn't worth the few bucks saved.
What is the difference between a 20 space / 20 circuit and 20 space 40 circuit, and how do the two differ?
They both have 20 spaces, the 20/40 is rated to have 20 twin breakers which will give you 40 circuits.
Any advantages over a copper bus vs aluminum? The PN series seems to have a copper bus while the SD Homeline has aluminum.
Aluminum bus bars will eventually pit. Homeline has aluminum, but it's coated with tin so the oxidation isn't a problem. Copper is always best though.
Also, I need one with a main breaker correct? It seems some are plug in style, while others are equipped to use a main breaker, or do they all accept a main breaker?
Just buy a panel that already has a main. You can get a 100 or 200, doesn't matter because it will just be for a disconnect. You're over current protection will be the breaker in your main panel.
 
OP
Q

quakerj

Well-known member
Joined
Nov 11, 2021
Messages
171
Location
Meade County, KY
Just buy a panel that already has a main. You can get a 100 or 200, doesn't matter because it will just be for a disconnect. You're over current protection will be the breaker in your main panel.
So just to clarify, the 2-2-2-4 MHF cable I will use to the subpanel would be good for 90 amps, correct? So in that case, I'd use a 90A double pole breaker in the main panel, then it doesn't matter if the subpanel main breaker is 100, 200 or whatever?

The one I have my eye on is this one, has a 100A main breaker, and copper bus.


I would almost rather have a 20 space, but the 30 space is only about $20 more.
 

sparky 1971

Well-known member
Joined
Oct 9, 2018
Messages
7,993
Location
Central Iowa
So just to clarify, the 2-2-2-4 MHF cable I will use to the subpanel would be good for 90 amps, correct? So in that case, I'd use a 90A double pole breaker in the main panel, then it doesn't matter if the subpanel main breaker is 100, 200 or whatever?
Correct
The one I have my eye on is this one, has a 100A main breaker, and copper bus.
Nothing wrong with that
Nobody has ever kicked themselves in the **** for buying a panel with too many spaces.
 
OP
Q

quakerj

Well-known member
Joined
Nov 11, 2021
Messages
171
Location
Meade County, KY
Anyone have suggestions on what conduit size to use for the branch circuits?

What is the practical limit for number of solid #12awg conductors that can be pulled through 1/2" and 3/4" EMT conduit? I think code is 9 and 16 respectively, but that seems like an awful lot to pull through.

I don't anticipate running more than 3 circuits through a single conduit run, and I don't see anywhere I'll need extremely tight bends. 1/2" conduit is quite a bit less expensive than the 3/4" (nearly half the price) but I don't want to set myself up for a hard time pulling the wire through, given I don't have a ton of experience pulling wire.

I only have one circuit that will require greater than 12awg / 20A, which my welder. I'll probably run #8 (or do I need 6?) / 50A outlet to that one, but I can run that in separate conduit if need be. EDIT: My welder only draws up to about 26A max, and I don't anticipate the need to ever go with anything bigger. Can one wire up a 30A circuit (#10 wire) with 30A breaker, and connect a 50A welder receptacle (like NEMA 6-50R) to that circuit, or is it against code? I could be mistaken but I thought there was some flexibility for welder circuits that have a single outlet.
 
Last edited:

sparky 1971

Well-known member
Joined
Oct 9, 2018
Messages
7,993
Location
Central Iowa
Every brand of panels has tin plated bus bars except for Eaton CH copper bus bars (which are silver plated).
You may be right. I only really know SQ D, but I do know that I have a 100 amp Siemens with a copper bus in my own house, and unless the tin coating is copper colored, it isn't plated. I've never seen a bus bar that had the shiny finish except for SQ D. All of the others are dull, which made me think that it was straight aluminum.
 
Last edited:

sparky 1971

Well-known member
Joined
Oct 9, 2018
Messages
7,993
Location
Central Iowa
Anyone have suggestions on what conduit size to use for the branch circuits?
3/4 and 1/2. Bring 3/4 out of the panel and wherever you want to branch off for a circuit, set a box and use 1/2.
What is the practical limit for number of solid #12awg conductors that can be pulled through 1/2" and 3/4" EMT conduit? I think code is 9 and 16 respectively, but that seems like an awful lot to pull through.
Derating goes into it though and you won't be able to use a 20 amp breaker .
I don't anticipate running more than 3 circuits through a single conduit run, and I don't see anywhere I'll need extremely tight bends. 1/2" conduit is quite a bit less expensive than the 3/4" (nearly half the price) but I don't want to set myself up for a hard time pulling the wire through, given I don't have a ton of experience pulling wire.
Three circuits per pipe will be perfect and you shouldn't have too hard of a time as long as you keep your bends between pull points to less than 360°. I try to not go over 270°.
I only have one circuit that will require greater than 12awg / 20A, which my welder. I'll probably run #8 (or do I need 6?) / 50A outlet to that one, but I can run that in separate conduit if need be. EDIT: My welder only draws up to about 26A max, and I don't anticipate the need to ever go with anything bigger. Can one wire up a 30A circuit (#10 wire) with 30A breaker, and connect a 50A welder receptacle (like NEMA 6-50R) to that circuit, or is it against code? I could be mistaken but I thought there was some flexibility for welder circuits that have a single outlet.
You'll be fine. #10 on the 6-50R is acceptable. That's the same set up that I have for my Lincoln 180.
 
To avoid these ads, REGISTER NOW!
OP
Q

quakerj

Well-known member
Joined
Nov 11, 2021
Messages
171
Location
Meade County, KY
alfredeneuman said:
Every brand of panels has tin plated bus bars except for Eaton CH copper bus bars (which are silver plated).
wyllesdlesels said:
Ive seen siemens panels with copper bus bars and no plating whatsoever

I ended up buying the Siemens 100A 30/30 main breaker panel, their PN series. I inspected it closely and it has copper for the bus as well as the neutral tie-in for the new AFCI/GFCI breakers.

The others that had a copper bus (Eaton CH and Square D QO unless I'm mistaken), I found that the breakers and accessories cost quite a bit more. And Eaton CH (we have that panel where I work) seems to use a proprietary size breaker I've never seen before. The Siemens I bought was priced pretty competitively, maybe 20-30$ more than the Eaton BR, Homeline and other value-oriented models.

I've attached a photo of the panel. I'm not sure if the neutral is bonded to the ground in the as-shipped configuration. The only thing I see that might tie them together is a screw I have circled in the photo. That screw, if tightened, will engage the back of the box which is threaded for it. I assume I should remove that screw, but is there anything else I should check to ensure there is no bond?

I really appreciate the input and help from everyone. I'm working this project a little bit at a time between work and kids, so updates might be infrequent. My goal in the next week or two is to get the MHF cable run from the house to the new building (before ground freezes), and get the panel installed.

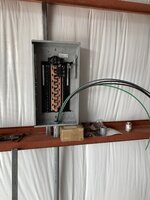
I'm planning on installing the panel framed in with unistrut between two wall girts. I've attached a photo showing the conduit stub-up and the panel would be mounted between the bottom girt and the one above it. Any concerns with this?

Also, the two neutrals (one on each side), I don't see anything tying them together. One has a large lug which I'll plug my feeder cable into I presume-- how do I tie the other side in? Just run an appropriately size wire between the two neutral bus bars?

Edit: Nevermind on the above, I checked with a meter and there's no resistance between the two neutral sides, so they're tied together somehow. I just can't see it, probably hidden behind the plastic.
 

Attachments

  • IMG_3995.jpg
    IMG_3995.jpg
    870.6 KB · Views: 61
  • stub.jpg
    stub.jpg
    284.5 KB · Views: 60
Last edited:

sparky 1971

Well-known member
Joined
Oct 9, 2018
Messages
7,993
Location
Central Iowa
I ended up buying the Siemens 100A 30/30 main breaker panel, their PN series. I inspected it closely and it has copper for the bus as well as the neutral tie-in for the new AFCI/GFCI breakers.

The others that had a copper bus (Eaton CH and Square D QO unless I'm mistaken), I found that the breakers and accessories cost quite a bit more. And Eaton CH (we have that panel where I work) seems to use a proprietary size breaker I've never seen before. The Siemens I bought was priced pretty competitively, maybe 20-30$ more than the Eaton BR, Homeline and other value-oriented models.

I've attached a photo of the panel. I'm not sure if the neutral is bonded to the ground in the as-shipped configuration. The only thing I see that might tie them together is a screw I have circled in the photo. That screw, if tightened, will engage the back of the box which is threaded for it. I assume I should remove that screw, but is there anything else I should check to ensure there is no bond?
The neutral isn't bonded unless that green screw is run in tight. Just take it out and throw it away.
I really appreciate the input and help from everyone. I'm working this project a little bit at a time between work and kids, so updates might be infrequent. My goal in the next week or two is to get the MHF cable run from the house to the new building (before ground freezes), and get the panel installed.

I'm planning on installing the panel framed in with unistrut between two wall girts. I've attached a photo showing the conduit stub-up and the panel would be mounted between the bottom girt and the one above it. Any concerns with this?
Nothing wrong with using strut. It's one of my favorite things.
 
OP
Q

quakerj

Well-known member
Joined
Nov 11, 2021
Messages
171
Location
Meade County, KY
sparky 1971 said:
The neutral isn't bonded unless that green screw is run in tight. Just take it out and throw it away.

I just had the epiphany that what my eyes can't see, my meter can. My brain was late to the party. I measured resistance and it's definitely not bonded. Somehow I make this stuff more difficult than it needs to be... Will remove that screw though.
 
Last edited:
OP
Q

quakerj

Well-known member
Joined
Nov 11, 2021
Messages
171
Location
Meade County, KY
One last question and then I should have enough information to get to work getting the panel set up.

Regarding ground rods, how far away from the building can they be placed? I have a 9' concrete apron adjacent to the sidewall of the building that the panel will be installed on. Is it okay to pound the ground rods that far away?

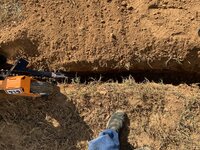
In the photo, the orange paint marks where the conduit is presently capped off underground. Panel will be located directly on the other side of the shop wall. Is it okay to install the grounding rods near this location, and run the bare copper ground through the conduit to the panel? This will be the same conduit where my 4-4-4-2 MHF cable will the building. Curious how I should approach this.

I really wish I could have had an Ufer ground installed, but every concrete contractor I had come out to give quotes acted like I was an alien from another planet when I asked about it. They had no idea what I was talking about and said just install some ground rods.
 

Attachments

  • IMG_3998.jpg
    IMG_3998.jpg
    854.1 KB · Views: 74

olytdi

Well-known member
Joined
Dec 3, 2011
Messages
2,202
Location
Olympia, Washington
On my detached building, my 100 amp sub-panel required 2 ground rods, the first of which I placed about 4 ft from the outer wall adjacent to the inside panel. My local code required two rods 6 ft apart and a contiguous #4 copper wire from the panel through the first ground rod to the second. You run one wire through a lug on the first rod to the second. One contiguous run -- one piece of wire from panel to farthest rod.

I also did not run the ground rod wire in the conduit -- that would be difficult as it is not going where your panel line/load/ground wires are going -- it's going to the rods under ground. The cable I ran for ground rods simply came up alongside the 1-1/2 inch PVC I had placed prior to the pour of the pad and inside the garage, I simply zip-tied the cable to the conduit up and into the panel.

With regard to the question of how far from the panel your ground rods can go, I don't think that the NEC specifies that but closer is better. You should check local code and especially whether or not you need to upsize the copper wire to go the distance you need. As this is all about lightning strike protection, you want to make sure that your wire is properly sized for the 9 ft run (and further to second ground rod at least 6 ft away) you need to make.
 
OP
Q

quakerj

Well-known member
Joined
Nov 11, 2021
Messages
171
Location
Meade County, KY
Got the subpanel cable run in conduit 18" deep. MHF 2-2-2-4 from Lowes. Had to move the telephone box, most of it is unused junk as all I'm using from the telephone company is fiber optic, but all the wires were long enough to move the box over easily.

Had two 90's and one 45 degree sweep to go through, plus light bend in the conduit to go through with the MHF cable. Took a fair amount of pushing and pulling on both sides, but no issues getting it through 1-1/2" conduit.
 

Attachments

  • IMG_4032.jpg
    IMG_4032.jpg
    817.7 KB · Views: 67
  • IMG_4033.jpg
    IMG_4033.jpg
    631.3 KB · Views: 72
  • IMG_4031.jpg
    IMG_4031.jpg
    1.1 MB · Views: 71
  • IMG_4025.jpg
    IMG_4025.jpg
    660.1 KB · Views: 70
  • IMG_4022.jpg
    IMG_4022.jpg
    1.7 MB · Views: 63
  • IMG_4020.jpg
    IMG_4020.jpg
    1.8 MB · Views: 61
  • IMG_4015.jpg
    IMG_4015.jpg
    1.6 MB · Views: 69

Norcal

Well-known member
Joined
Mar 16, 2008
Messages
13,767
Why is the main at the top when the feeder enters the bottom???? There is no such thing as a "upside down" panel with modern loadcenters.
 
OP
Q

quakerj

Well-known member
Joined
Nov 11, 2021
Messages
171
Location
Meade County, KY
Why is the main at the top when the feeder enters the bottom???? There is no such thing as a "upside down" panel with modern loadcenters.
I had the choice, the panel is fully reversible. But I'm so used to the main breaker being at the top, I didn't want to deviate from that. If this was a main lug only panel, I'd have turned it "upside down." A couple extra feet of cable in this short run isn't going to hurt anything. And if there's ever some emergency where I have to hit the main subpanel breaker real quick, I won't have to look twice for it, I know it's at the top. Probably stupid reasoning, but it's mine.
 
OP
Q

quakerj

Well-known member
Joined
Nov 11, 2021
Messages
171
Location
Meade County, KY
nice copper bus panel

the zip ties on that fiber cable are making me cringe. one of them is way too tight
That's the idiot installers from the phone company that did that. They take care of all the fiber before it enters the house, so hopefully it's on them if there's any issues. They've already been out a couple times to fix a sagging line that they couldn't seem to secure to the house correctly. I had to fix that myself.

And then there's the corn harvesting combines that take the fiber out where it crosses the road that happens every fall because it's not high enough. They're always quick to fix it though.
 

Norcal

Well-known member
Joined
Mar 16, 2008
Messages
13,767
I had the choice, the panel is fully reversible. But I'm so used to the main breaker being at the top, I didn't want to deviate from that. If this was a main lug only panel, I'd have turned it "upside down." A couple extra feet of cable in this short run isn't going to hurt anything. And if there's ever some emergency where I have to hit the main subpanel breaker real quick, I won't have to look twice for it, I know it's at the top. Probably stupid reasoning, but it's mine.
THERE IS NO SUCH THING AS A UPSIDE DOWN PANEL!!! It is either top feed, or bottom feed, the reason to not have the main at the top is to avoid excess conductor in a panel, making it easier to make up, not having to deal with the feeder conductors, and if they were service entrance conductors they do not have any overcurrent protection, making it even more desirable to keep them shorter.
 

sparky 1971

Well-known member
Joined
Oct 9, 2018
Messages
7,993
Location
Central Iowa
Looks good to me. I know it's not the finished product, but don't forget the ground rods and to put plastic bushings on the ends of the pipe before you land the wire.
 
OP
Q

quakerj

Well-known member
Joined
Nov 11, 2021
Messages
171
Location
Meade County, KY
Looks good to me. I know it's not the finished product, but don't forget the ground rods and to put plastic bushings on the ends of the pipe before you land the wire.
Just picked up the ground rods, will be installing those today. Need to find those plastic bushings, figured I needed them because my service entrance has them, but didn't know what they were called.
 

Norcal

Well-known member
Joined
Mar 16, 2008
Messages
13,767
A Zinsco panel with horizontal busbars.
I should have said current production loadcenters in the context of this forum, panelboards do not really count as not many are willing to spring for the extra cash for them, but then again loadcenters are panelboards, should compare factory assembled/unassembled panelboards vs loadcenters instead.:D
 

sparky 1971

Well-known member
Joined
Oct 9, 2018
Messages
7,993
Location
Central Iowa

jeepxj

Well-known member
Joined
Mar 2, 2008
Messages
17,887
THERE IS NO SUCH THING AS A UPSIDE DOWN PANEL!!! It is either top feed, or bottom feed, the reason to not have the main at the top is to avoid excess conductor in a panel, making it easier to make up, not having to deal with the feeder conductors, and if they were service entrance conductors they do not have any overcurrent protection, making it even more desirable to keep them shorter.

you were saying?
1667165753736.png
 
To avoid these ads, REGISTER NOW!
Top Bottom