To avoid these ads, REGISTER NOW!

Input on foundation types

JackOfDiamonds

Well-known member
Joined
Jul 31, 2020
Messages
709
Location
Idaho (USA)
I bought a house in the mountain West that has a foundation that's different from anything we build back East.

It has a crawlspace sitting on piers, none of the spans are more than 6 feet, and the joists are 2x6's. That's kinda weird.

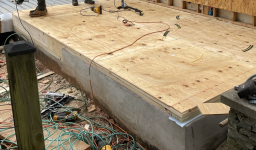
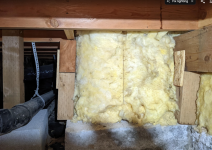
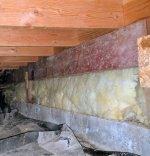
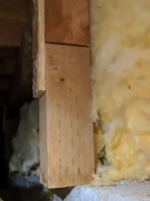
But what I'm mostly weirded out by is the edges of the foundation. Instead of having the subfloor joists sitting on the top of the stub wall, the subfloor is sitting by 4x4s on a ledge that's formed into the stub wall. Only the decking extends over the stub wall itself. There seems to be some kind of sill board that's sitting right on the stub wall concrete.

Is there a name for this kind of foundation? I'm planning an addition, and trying to figure out if I should be copying this or not. One problem is that the stub wall isn't very tall above grade, so if I want to build my addition the way I'm used to, with the whole subfloor on top of the stub wall with a normal rim joist, the rim joist is going to be very close to grade. So I might have to copy some variation of this just to get the concrete up higher.

1768686960115.png

1768686994466.png
 
To avoid these ads, REGISTER NOW!

billconner

Well-known member
Joined
Jul 20, 2021
Messages
6,978
Location
Thousand Islands NYS
It looks like the current house was built on the foundation - footers and stem walls - of another earlier building.

Things don't appear very anchored, usually a concern. While I can't say it's wrong or an addition built similarly would be bad, I think it needs to be looked at by someone with experience. Too unusual for me to diagnose from afar.
 

Junkman

Well-known member
Joined
Dec 18, 2006
Messages
6,669
Location
Northeastern CT
Hope that you never experience high winds or an earthquake. Never seen anything like that before. Did you have a home inspector look at the home before you purchased it?
 

PCustoms

Well-known member
Joined
Jul 23, 2011
Messages
23,684
Location
VT
@JackOfDiamonds what's the square footage?

Single story?

Is that a dirt floor?

Moisture seems like it would be a huge problem to me...

I've seen a lot of construction like that (posts/piers and beams) in camps in northern NEw England
 

PWC Repair

Well-known member
Joined
Dec 27, 2012
Messages
3,202
Location
Arkansas
Could we get a more.....zoomed out type of pic? It would help to see a big section of this thing.
 

larry4406

Well-known member
Joined
Jan 27, 2006
Messages
19,800
Location
Northern Virginia
I can't help you with your foundation question.

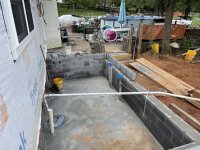
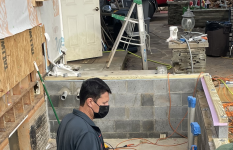
When floor elevation and framing results in wood being too close to grade, consider using what is called a reverse ledge detail on your foundation. Similar to a brick ledge to support masonry on the exterior, there is an internal ledge to support framing with a raised stem.

Here is the crawlspace foundation from our kitchen extension. It is an 8" CMU wall with a section that has a raised 4" wide stem. This creates a 4" internal ledge where a conventional sill plate is placed to support the floor joists. Another plate is then placed on top of the raised stem. This lets the grade be raised as the typical 8" stay-away distance is measured to the the upper sill.

1768730546074.jpeg

Here you can see the sill plate anchored to the internal reverse ledge as well as the plate on the raised stem.
1768730806927.png

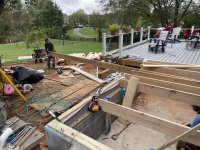
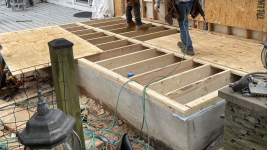
Here you can see how the joists sit on the sill plate on the reverse ledge. These are 2x10 joists.
1768730924636.jpeg

Depending on your joist size and height of your stem wall, you may have to install a rip of dimensional lumber on top of the stem wall's sill plate so that the deck sheathing planes out. Here you can see the rip.
1768731084437.png
1768731218233.png

With a reverse ledge detail, you omit the band board at that section. The joists cannot roll as they are anchored at the lower sill and tied to the upper sill via the deck sheathing.

Hope this gives you some ideas.
 
Last edited:
To avoid these ads, REGISTER NOW!

billconner

Well-known member
Joined
Jul 20, 2021
Messages
6,978
Location
Thousand Islands NYS
I don't know how long the building has been there but if for more than a year or two, I wouldn't get too excited. On the other hand, I would figure out a way to anchor the structure to the foundation stem wall, some lateral bracing of the wood pieces, and I would probably encapsulate the crawl space. Encapsulation might depend on climate. If it's really dry and never very humid, you might get away with it as is. Never the less, some heavy poly on the ground sealed to bottom of floor is not expensive or difficult.

As far as new addition, plenty of code approved foundation options, and no reason any of them won't work with this existing one. I have built two one room additions with 2 piers (sonotube) and a beam over each pier to the existing building. Joists sit across, cantilevered. Hand dug and concrete mixed on site - batched together on a sheet of 1/2" CDX ply. Hard to beat price wise. Foundation depends on the soil and grade.
 
OP
J

JackOfDiamonds

Well-known member
Joined
Jul 31, 2020
Messages
709
Location
Idaho (USA)
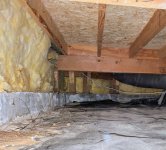
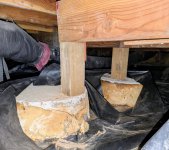
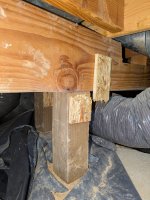
If you look longer, it doesn't get better.... posting these for entertainment value


1000014028.jpg1000014033.jpg1000013996.jpg

1768793051610.png
As far as my current foundation, it's been there 35 years, it's a very dry climate, it does look terrible, but I'm not worried about it. The shear stability looks terrible but everything is tied together by the stub walls and subfloor decking, and the walls bear on the stub walls. The whole subfloor is essentially floating and only carries floor loads.

But I'm certainly not looking to duplicate it for my addition. And I think they wouldn't permit it anyway. Big builders get away with murder but if you are a little guy doing an addition they bring out the magnifying glass.
 

Attachments

  • 1000014037.jpg
    1000014037.jpg
    864.7 KB · Views: 13
  • 1768793026264.png
    1768793026264.png
    448.2 KB · Views: 11
Last edited:
OP
J

JackOfDiamonds

Well-known member
Joined
Jul 31, 2020
Messages
709
Location
Idaho (USA)
When floor elevation and framing results in wood being too close to grade, consider using what is called a reverse ledge detail on your foundation.

I like that, and I considered something like that, but I was told the distance from grade would be counted to the internal sill plate, because concrete is moisture-wicking, so that wouldn't actually change my grade requirements. I'm sure it's one of those things that depends on what your inspector wants to see.

As far as new addition, plenty of code approved foundation options, and no reason any of them won't work with this existing one. I have built two one room additions with 2 piers (sonotube) and a beam over each pier to the existing building. Joists sit across, cantilevered. Hand dug and concrete mixed on site - batched together on a sheet of 1/2" CDX ply. Hard to beat price wise. Foundation depends on the soil and grade.

How did you seal the weather underneath your foundation? Did you build a permanent wood perimeter wall to hold back soil and keep out air/weather?
 

WildBill

ALLIANCE MEMBER
Joined
Aug 20, 2021
Messages
2,043
Location
PNW
This looks like what people do around here when they replace a 100+ year old rock foundation and the rotten boards that were sitting on it. Without following any sort of code or getting an inspection. They jack up the house and do weird stuff like this.
 

PWC Repair

Well-known member
Joined
Dec 27, 2012
Messages
3,202
Location
Arkansas
This looks like what people do around here when they replace a 100+ year old rock foundation and the rotten boards that were sitting on it. Without following any sort of code or getting an inspection. They jack up the house and do weird stuff like this.
Yep, here too. I still have some sketchy stuff like that under my house. Maybe some day I'll get around to fixing it...........but it's been here since '58!!!
 

larry4406

Well-known member
Joined
Jan 27, 2006
Messages
19,800
Location
Northern Virginia
I like that, and I considered something like that, but I was told the distance from grade would be counted to the internal sill plate, because concrete is moisture-wicking, so that wouldn't actually change my grade requirements. I'm sure it's one of those things that depends on what your inspector wants to see.


How did you seal the weather underneath your foundation? Did you build a permanent wood perimeter wall to hold back soil and keep out air/weather?

In my case, I excavated downwards approximately 30". Therefore the dirt on the exterior to the stem wall sill plate is most limiting. You would need to do the same if you used this technique.

My house has a full conditioned basement. I built a conditioned call space. The 3-sided CMU crawlspace is doweled into the house foundation which is the 4th side. I have a traditional 4" slab over vapor barrier on top of 4" #57 stone with a drainage system. The crawl space is fully heated/cooled and the former basement window is the access point and HVAC return.

Unconditioned call spaces can be a mold farm if not constructed properly. I wanted no part of that or the brain damage of trying to prevent it, so I went with a conditioned crawl space. It has spray foam applied to the 3 exterior walls.
1768822831831.jpeg
1768822983009.jpeg
 

Codyboy

Well-known member
Joined
Jan 31, 2019
Messages
1,743
Location
S.E. TEXAS
This looks like what people do around here when they replace a 100+ year old rock foundation and the rotten boards that were sitting on it. Without following any sort of code or getting an inspection. They jack up the house and do weird stuff like this.
My daughter's basement looks similar to OPs pics.
In town but located in the mountains of Norcal.
Some rock, some concrete, wooden beams seemingly with no rhyme or reason. But its 2 story and been standing for over 100 years.
 
To avoid these ads, REGISTER NOW!
Top Bottom