To avoid these ads, REGISTER NOW!

Input on my new shop build

Chris92

Member
Joined
May 31, 2009
Messages
10
Everyone,

I am moving across state so I have sold my house. I still have two buildings sitting on an acre across town. I will be selling them both when I get my new shop built at our new house. I currently have a 40 x 70 pole barn and a 60 x 30 metal building. It is more space than I use right now.

I am planning a 40 x 80 pole barn for the new house. I am not set on that dimension but I want it to be pretty close.

I am hoping this will be a living thread throughout the design and build of my new building.

My current 40 x 70 has two large doors on the 70' side but the way my new property is laid out I will probably have to put a door or doors on the shorter side. I am thinking on the new one I will probably not have a two story office on the inside so it will be a lot more open. I have a couple questions to get started on the layout. Keep in mind I will do some chassis work and restorations. I may also get an RV at some point. I also have an enclosed 30' trailer I may want to park inside sometimes.

1. Is the 40 x 80 a good size? Meaning cost wise. It seems the 40 is pretty standard and you could just go any length. I might add 20' to the end one of these days.

2. It will mostly be used to build and restore cars. What would be the best way to layout the door(s) if I was going to put them on the 40' end? I may put a smaller side door but it will be on a hill so I wouldn't concrete the drive to the side door.

Thanks in advance for your time on my questions.

Chris
 
To avoid these ads, REGISTER NOW!
OP
C

Chris92

Member
Joined
May 31, 2009
Messages
10
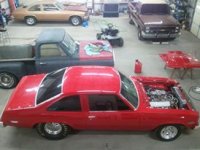
I will also have a three car garage on the house. Day one I see having the below in the shop.

1. Nova #1
2. Chevy Truck
3. Frame off restoration of anothher chevy truck.
4. Nova #2
5. 18 foot open trailer.
6. A lot of tools.

I tend to work on two or three at a time.

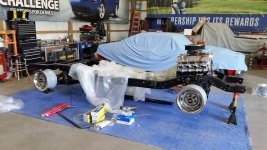
Picture flood below =) This is the current 40x70

Chris
 

Attachments

  • 1450816_10207717579836098_4136331356397486772_n.jpg
    1450816_10207717579836098_4136331356397486772_n.jpg
    21 KB · Views: 99
  • 473398_3431249698596_638924229_o.jpg
    473398_3431249698596_638924229_o.jpg
    112.2 KB · Views: 96
  • 21670_10205680893080202_8093584541151001375_n.jpg
    21670_10205680893080202_8093584541151001375_n.jpg
    20.5 KB · Views: 94
  • 10015072_10202757000304710_816110712328055216_n.jpg
    10015072_10202757000304710_816110712328055216_n.jpg
    14.5 KB · Views: 89
  • 11800281_10206228327565722_1178550228496681732_n.jpg
    11800281_10206228327565722_1178550228496681732_n.jpg
    83.5 KB · Views: 80
  • 12011314_10206586890569573_5203523303820062098_n.jpg
    12011314_10206586890569573_5203523303820062098_n.jpg
    20.5 KB · Views: 72
  • 396192_4361268348481_413288488_n.jpg
    396192_4361268348481_413288488_n.jpg
    8.4 KB · Views: 72
Last edited:
OP
C

Chris92

Member
Joined
May 31, 2009
Messages
10
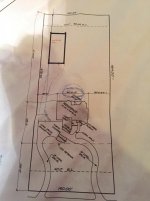
Should have posted this image first.

Notice, there is a 20 foot build line on the side of the property (Per HOA)It has to sit 20' or more from the side of the property.

The back yard except for the left side really slops down. If I had side doors towards the right I would have to build it up a TON.

Thanks again!


Chris
 

Attachments

  • IMG_1059.jpg
    IMG_1059.jpg
    60 KB · Views: 63
OP
C

Chris92

Member
Joined
May 31, 2009
Messages
10
My biggest fear right now is the ease of use with the door(s) on the narrow side. I feel like it would be tough to move things in and out. Anyone have a setup similar to this?
 

matt_i

Well-known member
Joined
Mar 14, 2008
Messages
10,731
Location
SE Michigan
Door(s) on the narrow side would mean a lot of jockeying things around, should the back-most items ever need to come out, so you'd have to plan for the "most permanent projects" to go farthest back.

Also worthy of consideration is any planned septic drainfield, you can pipe the feeder under the road but don't want to drive across the actual field getting in and out.

Relative to your size of 40x80, I'd do a fast calculation of "square footage currently in use" and make sure there is some overage relative to current. Especially when doing a new build there is a tendency for construction materials to take up residence as soon as the roof is on. Also even when finished before any wall-hanging strategies happen its easy for things to spread out across the floor.
 
Last edited:
To avoid these ads, REGISTER NOW!
OP
C

Chris92

Member
Joined
May 31, 2009
Messages
10
Thank you on the input. There is an aerobic septic system pretty close to the proposed shop and it has two large sprinklers at the back property line. I should be good there. I wish I could do 2 side doors like I am used to but I just can't find a good way to make that happen. Would have to build up my backyard 10-14 foot in some areas and it would use a lot of space.

On the sq footage, that makes sense. The good thing is I was spread to 2 shops before but really I kept the big shop VERY open so it terms of used space I am good. In terms of open space I will be down.

I was thinking about parking the cars at a 45 deg angle to try to pull in and out. I need to map it out.

Thanks for your input!

Chris
 
OP
C

Chris92

Member
Joined
May 31, 2009
Messages
10
Getting a little closer.

I am preparing to start getting quotes. I would like to have a full metal building instead of the pole barn but I am worried cost will get out of hand. I have it down to either 40x80 or 50x80. I know it would be easier to go 50 on the metal building than it would be to do it with the pole barn. If it was a 10k or under difference I would just go metal.

I know a lot of pole barn companies in Oklahoma but I don't know who to go with to get a metal building quote. Any ideas or recommendations? Any reason to just stick with a pole barn other than cost?

Thanks,

Chris
 

astroracer

Well-known member
Joined
Jun 22, 2005
Messages
3,001
Location
Mid_Michigan
How much of a drop, left to right? if you put a couple of 10' doors on the right side you wouldn't have to build up the entire length.
Or, if you put the doors on the left and moved the building to 30' off the Build Line.
I would still put at least a 16' door on the gable end, toward the house.
Mark
 

kbs2244

Well-known member
Joined
Nov 11, 2006
Messages
14,065
I like the 45 degree parking idea.
I see a lot of dealer shops like that.
Remember there is no law that says the door has to be centered.
If you offset it, it will give you deeper work stalls.

Go find a parking lot with angled parking spaces.
Use some 5 gal pails and on off day go mark off your corners and see what you like.
 
OP
C

Chris92

Member
Joined
May 31, 2009
Messages
10
I am starting to lean towards two large doors on the end. Maybe 14x14 doors. Also having a 12' overhang on the right side and make it a nice porch to keep it better looking on the side you can see from the house.
 
To avoid these ads, REGISTER NOW!
Top Bottom