To avoid these ads, REGISTER NOW!

Input on New 32x50 Garage. Size, Layout, Insulation, Heating, Building etc.

jasondavidmann

Well-known member
Joined
Aug 16, 2009
Messages
162
Location
Manitoba, Canada
A lot of good information here. I'm following along as I am planning to build a 16x50 soon in Manitoba. I agree with the comments about a water heater vs boiler.
 
To avoid these ads, REGISTER NOW!
OP
N

nvd

Active member
Joined
Oct 5, 2017
Messages
31
that is going to be really nice. A couple of thoughts.
- I'd rethink the doors. I'd much rather have a 16 and an 8. Both standard sizes. The 16 gives you lots of options for pulling in at an angle, backing in a trailer, etc. You could also get three vehicles in there when a storm is coming.
- 12ft ceiling will be fine for your purpose and I'd even think about 12 just over the lift using scissor trusses and the rest make it 9-10 tall. Have you ever gotten up on a ladder in your house to work at ceiling height? Even at just 9ft there is an obvious higher temp up there so the higher your ceiling, the more heat you pay for but never feel.
- I think you have planned where your main work bench will be so be sure to have a window there.

We have a double car garage attached to the house with a 16’ door. But how we want the front of the shop with the second bay bumped out won’t work unless we change the size then won’t be symmetrical.
We are doing 12’ walls with scissors trusses so ceilings will be vaulted so we have ceiling height on loft as well as hoist, plan to do infloor heat so heat will obviously rise but floor will be warm.
Yup we have a window by the bench which looks into our yard.
 
OP
N

nvd

Active member
Joined
Oct 5, 2017
Messages
31
Has anyone installed a hoist recently looking at either a two post 9-10,000lb hoist or I seen smaller ones like a scissor lift and lifts truck/car 3’ off the ground good for basic maintenance/tires etc. Everything I read basically 5-6” reinforced concrete is enough however I see on benpacks website they changed it in 2020 to 12” of concrete/footing etc, seems a lot but I’m sure it’s for a reason. I’ll be using the hoist occasionally, realistically maybe a dozen times a year. But nonetheless don’t want issues after,
And it will be difficult to plan where I want it exactly ahead of the pour.
 

CraigStu

Well-known member
Joined
May 22, 2014
Messages
4,062
Location
Blacksburg, Va
Having worked on them for 30 yrs for my living I am a huge proponent of 2 post lifts. They are the one type that let's you do everything you could ever want to do on a car. And they are cheap compared to 4 post and especially if you add in the bridge jacks. But a scissor lift has me intrigued for my own garage. You can't do a trans on a 4 wheel or rear drive car but maybe on a front wheel drive car. A huge advantage for you is they don't need any special concrete in the floor. And you can move it anywhere you want to.
 
OP
N

nvd

Active member
Joined
Oct 5, 2017
Messages
31
Having worked on them for 30 yrs for my living I am a huge proponent of 2 post lifts. They are the one type that let's you do everything you could ever want to do on a car. And they are cheap compared to 4 post and especially if you add in the bridge jacks. But a scissor lift has me intrigued for my own garage. You can't do a trans on a 4 wheel or rear drive car but maybe on a front wheel drive car. A huge advantage for you is they don't need any special concrete in the floor. And you can move it anywhere you want to.

Have you seen many issues with two posts for the average joe on 5” of reinforced concrete? I may take the chance then I can install it anywhere after.. assuming I can get hydro to it.
 
OP
N

nvd

Active member
Joined
Oct 5, 2017
Messages
31
I installed a 10,000 Benpack 3 months ago on 6 inch concrete. When I looked at the web site it said 4 inches

Yeah on the site is says previous requirements and new requirements and it went from about 4” to needing 12”. Big jump.
 
OP
N

nvd

Active member
Joined
Oct 5, 2017
Messages
31
Another question for anyone with infloor heat, is a floor drain necessary? Or the heat from the floor dry any water/melted snow up pretty fast? I’m not going to be washing anything in the garage.
 

puttinonthekritz

Well-known member
Joined
Jul 12, 2018
Messages
66
Location
Minnesota
I have in-floor heat and two drains, one for each garage door. I keep it around 50 degrees for the vehicles to melt snow and the drains are nice so excess water has a place to go versus just evaporating and creating excess moisture/condensation in the garage. At that temp, it takes a little while when you have ice and slush dripping off a vehicle anyway, so I prefer the drain as well. If you put the drain in, put in a p-trap.
 
OP
N

nvd

Active member
Joined
Oct 5, 2017
Messages
31
I have in-floor heat and two drains, one for each garage door. I keep it around 50 degrees for the vehicles to melt snow and the drains are nice so excess water has a place to go versus just evaporating and creating excess moisture/condensation in the garage. At that temp, it takes a little while when you have ice and slush dripping off a vehicle anyway, so I prefer the drain as well. If you put the drain in, put in a p-trap.

Thanks, did you put them near the door and slope the concrete in that direction or kind of in the middle of where a vehicle would park?
 

puttinonthekritz

Well-known member
Joined
Jul 12, 2018
Messages
66
Location
Minnesota
I placed them toward the middle of where the center of the vehicle would be approximately 14ft off the garage doors. And the concrete all slightly slopes to the drain. You don’t want the slope going to garage doors either, even with heated floors. Potential for water freezing under the door seal. But in your case you wouldn’t need to slope from the 50ft end all the way to drain. At that distance you would need a sizable slope to even make it that far. I’d only slope the back half of the garage where the vehicles park, toward the drains. Your concrete finisher should be able to go over his with you.
 

78SC4X4

Well-known member
Joined
Apr 21, 2018
Messages
370
Location
Port Orchard Wa
Yeah on the site is says previous requirements and new requirements and it went from about 4” to needing 12”. Big jump.

Are you sure? I copied this from the 2020 manual for XPR-10 models. It is usually less if you're mounting in a large complete slab. The deeper recommendations are if your mounting area is independent of the rest of the slab.

Installing the Posts
We strongly recommend having multiple people work together to install the Posts.
⚠ DANGER Pay special attention when installing the Posts. If done incorrectly, the Lift could
fall over, potentially causing damage to the Vehicle, the Lift, and injuring bystanders.
Concrete specifications are:
Depth: 4.25 inches / 108 mm thick, minimum
• PSI: 3,000 PSI, minimum
• Cured: 28 days, minimum
The Concrete floor where you want to install your Lift must meet the following requirements:
• The floor must be a flat, Concrete floor. It must be level; do not install the Lift on a surface
with more than three degrees of slope.
• Do not install the Lift on cracked or defective Concrete.
• Check the floor for the possibility of it being a post-tension slab. In this case, contact the building
architect before drilling. Using ground penetrating radar may help you find the tensioned cable.
 
To avoid these ads, REGISTER NOW!
OP
N

nvd

Active member
Joined
Oct 5, 2017
Messages
31
Are you sure? I copied this from the 2020 manual for XPR-10 models. It is usually less if you're mounting in a large complete slab. The deeper recommendations are if your mounting area is independent of the rest of the slab.

Installing the Posts
We strongly recommend having multiple people work together to install the Posts.
⚠ DANGER Pay special attention when installing the Posts. If done incorrectly, the Lift could
fall over, potentially causing damage to the Vehicle, the Lift, and injuring bystanders.
Concrete specifications are:
Depth: 4.25 inches / 108 mm thick, minimum
• PSI: 3,000 PSI, minimum
• Cured: 28 days, minimum
The Concrete floor where you want to install your Lift must meet the following requirements:
• The floor must be a flat, Concrete floor. It must be level; do not install the Lift on a surface
with more than three degrees of slope.
• Do not install the Lift on cracked or defective Concrete.
• Check the floor for the possibility of it being a post-tension slab. In this case, contact the building
architect before drilling. Using ground penetrating radar may help you find the tensioned cable.

Here’s the link I was looking at.
https://www.bendpak.com/car-lifts/concrete-floor-requirements/

But is says this so maybe if you don’t have 4-1/4”
And you need to cut it out then it needs to be 12”?

“The information contained in this appendage supersedes any other information given in the accompanied manual. This information is presented for design recommendations for a new concrete slab in the event that the pre‐existing floor does not meet minimum requirements of the applicable lift type. Please read all instructions below carefully before producing new slab.”
 
Last edited:

jollygreengiant

Well-known member
Joined
Nov 10, 2013
Messages
2,370
Location
Ontario, Canada
A couple things jump out to me.

1. If your doing concrete footers have them pour knee walls coming up about 2' or so from your finished floor.
2. Pour a pad in front of all your roll up doors
3. I'd look at getting some windows in the top panels of your garage doors. I know guys on this website don't like windows but I love the natural light.

Regarding the in-floor heat, I guess my question is are you going to be out there every day? If your not then I would look at another less costly method. I know in floor heat is really nice but unless your working in it every day IMO I don't think it's worth it. A lot of guys on here are installing mini-splits in their builds. With those systems you get heat and AC in one unit. I know we don't get as hot here in Ontario as say the southern US but having AC would really help with our humid summers.
 
OP
N

nvd

Active member
Joined
Oct 5, 2017
Messages
31
A couple things jump out to me.

1. If your doing concrete footers have them pour knee walls coming up about 2' or so from your finished floor.
2. Pour a pad in front of all your roll up doors
3. I'd look at getting some windows in the top panels of your garage doors. I know guys on this website don't like windows but I love the natural light.

Regarding the in-floor heat, I guess my question is are you going to be out there every day? If your not then I would look at another less costly method. I know in floor heat is really nice but unless your working in it every day IMO I don't think it's worth it. A lot of guys on here are installing mini-splits in their builds. With those systems you get heat and AC in one unit. I know we don't get as hot here in Ontario as say the southern US but having AC would really help with our humid summers.

Thanks for input.

I’m having the foundation wall be 8” higher then slab.
We are going to be paving our entire driveway once it’s done.
Yes, we will have windows in the garage doors to allow light in!

I thought about an alternative heat source, I figure I want to insulate the floor anyways and to run some loops it’s not overly expensive so I was going to do that then see how much I use it/need to heat it and if I want to I have loops to do the infloor heat.. was going to run it off a Hwt not a boiler. So that helps with cost.
Thanks for the input!
 

mx_corbeil

New member
Joined
Oct 22, 2020
Messages
1
Location
Building soon !
Brick is still back ordered but this picture is to illustrate the pitch of 8/12. I really, really wish I'd have gone with 6/12. My attic space which I'll show in a second has 8'3" of headroom, 6/12 would have only shortened that a little bit, I believe it was going to be about 7'10", that would have been more than enough. I'm 6'3" and can lift my arm above my head now and not touch the trusses.

https://scontent-dfw5-1.**.fbcdn.net/v/t1.0-9/48373994_1155881971247704_4017862289599234048_n.jpg?_nc_cat=107&_nc_ht=scontent-dfw5-1.**&oh=b3ad8a1df6f4524e1483f453c5d89746&oe=5CC4ECAA

Pardon the mess, it is by definition, 'a work in progress'. This picture is to show what I did for the staircase.

https://scontent-dfw5-1.**.fbcdn.net/v/t1.0-9/50080193_1173968229439078_8834503679240306688_o.jpg?_nc_cat=110&_nc_ht=scontent-dfw5-1.**&oh=70e113eb2583f8ad3196367b088f4437&oe=5D009218

https://scontent-dfw5-1.**.fbcdn.net/v/t1.0-9/50294434_1173968269439074_5783117273006866432_n.jpg?_nc_cat=100&_nc_ht=scontent-dfw5-1.**&oh=f62c0c7932a7bbc0a35584013d84c6dd&oe=5CC8F37E

Attic from top of stairs.

https://scontent-dfw5-1.**.fbcdn.net/v/t1.0-9/50221164_1173968322772402_1213757263928360960_o.jpg?_nc_cat=100&_nc_ht=scontent-dfw5-1.**&oh=a14f11f17154f63127b34d2a09d0d32f&oe=5CB3706D

Attic looking back at stairs.

https://scontent-dfw5-1.**.fbcdn.net/v/t1.0-9/50272048_1173968359439065_5849186020481826816_o.jpg?_nc_cat=106&_nc_ht=scontent-dfw5-1.**&oh=6dd2daa39191fd0081baafb9bc5a6ba0&oe=5CD47C9C

I don't know if any of this helps or not but hopefully it does.
What a great thread this is! I am planning a 30x40 garage build in Timmins Ontario this summer and I need some ideas for stairs into my loft! For some reason i can't see this pictures, can someone send me them?
 

imjustdave

Well-known member
Joined
Apr 9, 2014
Messages
204
Location
Sumner WA
I know your plan approved but if you can go wider I would consider it. 32 outside is about 30 inside, sounds big but throw a car or truck open doors and your maxed out, width wise pretty quick especially if you have anything on the wall and I know you want a lift so that will take space. I suspect no one mentioned it prior as we assumed you were doors on the long side. Knowing that your doors are on the short side now, I suspect some would speak up.
I'm doing plans right now doors on short side as well like you and been looking at dimensions a bunch I know I basically get 1 chance with my build so will be trying to go as wide as I can without hurting the look of my home.
 
OP
N

nvd

Active member
Joined
Oct 5, 2017
Messages
31
I installed an Atlas 12K lift on 4" concrete and used it for many years and never an issue even lifting 9K lb trucks regularly.

I know your plan approved but if you can go wider I would consider it. 32 outside is about 30 inside, sounds big but throw a car or truck open doors and your maxed out, width wise pretty quick especially if you have anything on the wall and I know you want a lift so that will take space. I suspect no one mentioned it prior as we assumed you were doors on the long side. Knowing that your doors are on the short side now, I suspect some would speak up.
I'm doing plans right now doors on short side as well like you and been looking at dimensions a bunch I know I basically get 1 chance with my build so will be trying to go as wide as I can without hurting the look of my home.

Appreciate the insight, I actually started at 28’ then 30’ now 32’ lol. I plan on parking my truck in one bay and if I park closer to the middle I have enough room to fully open doors etc. Yes if I had stuff along that wall where the door is it will be in the way. Other side will be atv with plow in winter and a summer car in summer . Hoist will be in front of the right bay so you can park something while not using the hoist.

I do agree another 2’ would be helpful but I’m already maxed out on my permitted floor area. Hopefully the loft will store a lot of stuff as well as tall walls I can build shelves high up.
 
OP
N

nvd

Active member
Joined
Oct 5, 2017
Messages
31
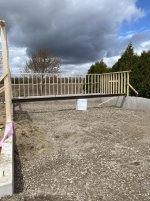
And we are started!
 

Attachments

  • 50CCCF84-CB72-4A5B-9911-8FB865A645F3.jpg
    50CCCF84-CB72-4A5B-9911-8FB865A645F3.jpg
    111.7 KB · Views: 59
  • 7245E234-31DF-4B51-AA97-09B5C2310EA4.jpg
    7245E234-31DF-4B51-AA97-09B5C2310EA4.jpg
    116.2 KB · Views: 64
  • 986966E5-8FD5-405D-AC4A-AAF772A90AA5.jpg
    986966E5-8FD5-405D-AC4A-AAF772A90AA5.jpg
    147.5 KB · Views: 73
  • 9DC7B799-4A34-4958-BD85-FD3B14CFFD5F.jpg
    9DC7B799-4A34-4958-BD85-FD3B14CFFD5F.jpg
    145.5 KB · Views: 62

Davis2400

New member
Joined
Mar 10, 2022
Messages
1
Any finished results pics and information after completion? I am in the early stages of finding a good building plan for a 32x50 - 12' in Virginia and getting alot of really good ideas here thanks
 
Last edited:
To avoid these ads, REGISTER NOW!
Top Bottom