To avoid these ads, REGISTER NOW!

Inside corner balcony construction question.

rerod

Well-known member
Joined
Jan 30, 2015
Messages
376
Location
North English Iowa
Evening folks.

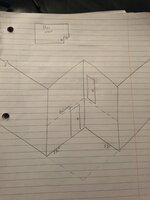
I've been thinking about a simple rectangular two story stick built barndominium with a over hung gable roof, but I want to showcase the view from a open 12'x12' inside corner with a grass/paver patio on ground level, and a balcony above it. Why do I want a inside corner on the outside? Because it's protected from the country wind, and I don't want a additional roof. The inside corner also makes it easier to hang a balcony because the design supports three out of four corners.

My question is about the fourth corner, and the best way to support the roof and balcony. Considering the building is stick built and will rest on poured concrete stem walls and footings, do I extend the stem walls to where the corner column would be which would form a 12'x12' below grade box? Will this concrete below grade box remain intact during freeze and thaw cycles in Iowa, and what material should I use for this outside column? I've also considered a inset balcony and patio with two inside corners which would not require a column and give more protection from the wind. But I would lose the mile long 90° view I bought the property for.

Ive attached a birds eye view drawing without the balcony to hopefully make it clear what I'm thinking about.

Thanks
IMG_1760.JPG67745694_2415676798479679_5013941372491661312_o.jpg
 
To avoid these ads, REGISTER NOW!

strutaeng

Well-known member
Joined
Dec 12, 2011
Messages
2,347
Location
Dallas, TX
...Re-entrant corner...

So you want a balcony extending to the footprint of the rectangle (or less?), with a roof over it? But no corner column?
 
OP
R

rerod

Well-known member
Joined
Jan 30, 2015
Messages
376
Location
North English Iowa
...Re-entrant corner...

So you want a balcony extending to the footprint of the rectangle (or less?), with a roof over it? But no corner column?

No. I believe one column would be best, but how to I support the column?

Re-entrant corner.. Good to know the correct terminology.
Steel beams. Or LVL. Extend back far enough to overcome the overhang.
So your saying I could cantilever the roof and balcony 12' without a column to support them?
 

wssix99

Well-known member
Joined
Mar 2, 2011
Messages
5,177
Location
Chicago, IL
Considering the building is stick built and will rest on poured concrete stem walls and footings

This is a discussion for your architect/engineer. I had a similar problem with our house and we were able to build the corner of the house without a column. The view is great, but we had to engineer the structure to transfer the loads to columns situated on either side of the window. By adding some steel in the wall, you should be able to pull this off, if you want to.

With this method, the only structure needed in the corner is minimal to keep the windows in place.

As you are completig your structural drawings, all of this can be worked out.
 

Dig Doug

Well-known member
Joined
Apr 16, 2018
Messages
1,164
If you want a counter lever beam with out a post in the corner the rule if thumb is
1/3 sticking out
2/3 sticking in

so that’s a big OL Beam!
And I would say 2 big ol beams one for each side to tie in together at the corner, make the 90.

Im not sure if a curved steel beam would get you the look your after, if the house is all square and then a radius deck.

Either way it’s expensive and needs to be engineered w/ big footings, hardware etc
 

firebirdparts

Well-known member
Joined
Jun 8, 2016
Messages
10,779
Location
Kingsport, TN
Your question was so simple that people are answering a different question.

The real answer is the post footer is separate from the building. If you want foundations to connect underground obviously no one will object, but your foundation should also follow the wall.
 

billconner

Well-known member
Joined
Jul 20, 2021
Messages
7,000
Location
Thousand Islands NYS
I'm with firebirds. A pier with footing would be fine. Just 12' headers to support balcony and roof.

It's possible extending stem walls with insulation under patio might lessen the chances of patio cracks.
 
To avoid these ads, REGISTER NOW!
OP
R

rerod

Well-known member
Joined
Jan 30, 2015
Messages
376
Location
North English Iowa
Your question was so simple that people are answering a different question.

The real answer is the post footer is separate from the building. If you want foundations to connect underground obviously no one will object, but your foundation should also follow the wall.

Maybe my question was to long winded.

I was concerned a separate footer for the column may settle at a different rate than the building, but forming a concrete box (two sides under the building and two sides extending to the column) may crack due to frost heave/expansion because I want pavers instead of a concrete patio which would allow rain water to enter. Always somethin..
 

wssix99

Well-known member
Joined
Mar 2, 2011
Messages
5,177
Location
Chicago, IL
I was concerned a separate footer for the column may settle at a different rate than the building, but forming a concrete box (two sides under the building and two sides extending to the column) may crack due to frost heave/expansion because I want pavers instead of a concrete patio which would allow rain water to enter. Always somethin..

It all depends on how the structure is designed. Your engineer will work all this out and that corner/column may not end up carrying any significant load. (The corner of a normal house typically doesn't either - the loads are carried by the walls.)

Even if you have a column there, it won't be a major deal. If there is a significant load, the engineer will adjust that part of the footing.

Footings are designed (for walls or columns) so that the loads on the footing are less than the pressure that the ground can withstand. if you want pice of mind during construction, pay for soil testing before your foundations are poured. The structure isn't something to sweat.

When building our house, we had a penetrometer test done on our soil and found it was too soft. We ended up digging our foundations deeper to get to good soil and assurance we wouldn't settle. It was a good bit of expense, but much less than a sinking house would have cost us.
 
OP
R

rerod

Well-known member
Joined
Jan 30, 2015
Messages
376
Location
North English Iowa
It all depends on how the structure is designed. Your engineer will work all this out and that corner/column may not end up carrying any significant load. (The corner of a normal house typically doesn't either - the loads are carried by the walls.)

Even if you have a column there, it won't be a major deal. If there is a significant load, the engineer will adjust that part of the footing.

Footings are designed (for walls or columns) so that the loads on the footing are less than the pressure that the ground can withstand. if you want pice of mind during construction, pay for soil testing before your foundations are poured. The structure isn't something to sweat.

When building our house, we had a penetrometer test done on our soil and found it was too soft. We ended up digging our foundations deeper to get to good soil and assurance we wouldn't settle. It was a good bit of expense, but much less than a sinking house would have cost us.

The county next door where the property is does not require permits or do inspections. One local builder who gave me addresses of nice homes he built, told me he could work from a plan drawn on a napkin. First I thought I could save some money not having the building engineered, but this leaves a legal loop hole if he screws something up. Plus, Ive learned a few thing about how to build a more energy efficient home I wanted to implement, and the only way to get those things done is to have it on paper, or diy.

Honestly, this is overwhelming having spent decades in the field and watching jacklegs screw over customers, let alone deciding on a shouse design. Ive seen rebar removed for the next tract house after inspection. Tile adhered to plywood and regular drywall. 1/2" rock nailed to trusses on 24" centers. Green bucket mud used to embed tape. Broken foundations because back filled to soon. Even something as simple as oil based paint trapping moisture in a wall assembly because a non permeable air barrier was used outside can cause structural mold and rot etc etc.

I'm so particular about details, my contractor will probably fire me.
 

billconner

Well-known member
Joined
Jul 20, 2021
Messages
7,000
Location
Thousand Islands NYS
One local builder who gave me addresses of nice homes he built, told me he could work from a plan drawn on a napkin.
You might want to have a long discussion with him or her and see if he or she is amenable to your ideas. He might want some wiggle room on cost since you may be asking him or her to do things they have never done before. But short of total diy, it might be an option.

I guess having an architect/engineer do full design drawings and specs, and providing some site observation, could be a more certain approach, but not guaranteed and more expensive. And will the builders in your area want to build it.
 

wssix99

Well-known member
Joined
Mar 2, 2011
Messages
5,177
Location
Chicago, IL
I'm so particular about details, my contractor will probably fire me.

I think most people on this site are like that. I've never had any issues when backed up by a drawing. When there's no drawing, I'm always SOL or end up needing to pay (one way or another) to have it redone.
 
To avoid these ads, REGISTER NOW!
Top Bottom