To avoid these ads, REGISTER NOW!

Install conduit in foundation for future use.

bad_idea

Well-known member
Joined
Jun 11, 2011
Messages
4,335
Location
Pasquotank, NC
Building a 30x40 garage w/ block foundation and concrete slab, 2x4 walls, and vinyl sided soon. Will hire out the concrete work and build the rest of the garage myself. I am not running any electrical at this time. Want to get it up and water tight, then invest that money/time to add the electrical. I would like to run a conduit through the foundation now for use later. Plan on a 100 amp service to the garage from the main panel on the exterior of the house 18' away. What size conduit and how deep to bury it? Will be a block foundation w/ 2x4 wall, do I punch the conduit through the bottom plate or do I have it enter on the inside of the wall, missing the bottom plate all together? Do I run the conduit all the way into the electrical panel (do not plan to finish interior walls for several years) or just punch it through the foundation?

Please don't beat me up about hiring an electrician, I will when I get there. Right now I just want to punch a piece of conduit in for later use. While I'm at it, would like to add another piece of conduit to run a PEX water line into the garage down the road.
 
To avoid these ads, REGISTER NOW!

jetnow1

Well-known member
Joined
Jun 27, 2016
Messages
511
Location
CT.
Larger conduit is easier to pull the wire thru, avoid sharp curves, don't forget to install a pull string and the special fitting to allow for movement from frost heaves. My electric
comes up next to foundation then runs thru the wall, I used 2 inch conduit and it was
tough enough to pull thru, but I had a couple of 90's to get thru. You can just put a plug or cap on the conduit if not installing the power for a long time, but your building inspector might not like it, may thing you are planning to do the electric without an inspection. If you run it outside and cap it might be an easier sell to him.
 

Kaizen

Well-known member
Joined
Jan 9, 2015
Messages
6,948
Location
New England
I also thought of doing this and my concrete guy talked me out of it. Not only a pita for him but not needed. As said above just come up the outside and through later. What you should be thinking of is if you want any floor boxes inside or need water/drains. FYI tying into your house brings lots more codes so I did not.


Sent from my iPhone using Tapatalk
 

bimmer1980

Well-known member
Joined
Feb 5, 2009
Messages
2,105
Location
York, PA
OP--In my opinion, this is a great idea, but then I actually did this for my garage. I was pleased with how it turned out....

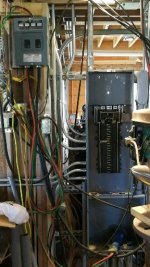
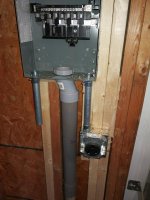
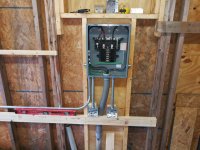
I had a 42 slot main panel (actually a sub panel fed from the house) that fed to three smaller sub-panels on each wall of the garage. This shortened the run to a few circuits on each of those walls.

The pictures I show are from mid process. I haven't uploaded the completed pictures.....

NOTE--in the fourth pic, it looks like a disaster...there is a temporary sub panel for utility outlets and welder circuits while I do the permanent wiring work....

I did all this work myself. I'm not a pro-electrician....

However, the inspector did pass all of my work a couple of weeks ago, so that might count for a small amount....

Let me know if you have questions....
 

Attachments

  • 100_8695.jpg
    100_8695.jpg
    154.3 KB · Views: 180
  • 100_8727.jpg
    100_8727.jpg
    155.3 KB · Views: 179
  • 100_8737.jpg
    100_8737.jpg
    158.4 KB · Views: 155
  • Huawei Mate 9 Photos - April & May 2017 129.jpg
    Huawei Mate 9 Photos - April & May 2017 129.jpg
    56.1 KB · Views: 162
  • Huawei Mate 9 Photos - April & May 2017 196.jpg
    Huawei Mate 9 Photos - April & May 2017 196.jpg
    88.5 KB · Views: 141
  • Huawei Mate 9 Photos - April & May 2017 243.jpg
    Huawei Mate 9 Photos - April & May 2017 243.jpg
    151.7 KB · Views: 134
  • Huawei Mate 9 Photos - April & May 2017 1449.jpg
    Huawei Mate 9 Photos - April & May 2017 1449.jpg
    152.9 KB · Views: 141

maxpat82

Well-known member
Joined
Dec 9, 2012
Messages
275
Depend on your frost line.
here in quebec: 3' so my conduit go through the footer at 4' deep

I went with a 3" electrical pvc. I don't plan to run electrical trough it...garage will have it's own connection to the electrical network. but there will be room for it if need be.
I will hold only a water line and network for now.

and a 3" abs for the floor drain to connect to the spetic when need be. (Only 12" deep through the frost wall.... because of the slope needed :|
 
Last edited:

readhead

Well-known member
Joined
Dec 8, 2012
Messages
6,189
Location
Durango, Co.
My area requires a disconnect mounted on the outside of out buildings so there is no advantage to roughing in a conduit. You might want to check to see if there are similar requirements in your area.
 
To avoid these ads, REGISTER NOW!

Falcon67

Well-known member
Joined
Jun 11, 2009
Messages
18,371
Location
Merkel, TX
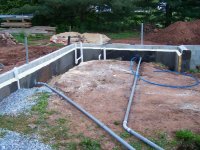
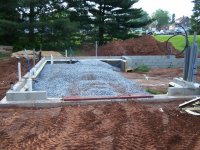
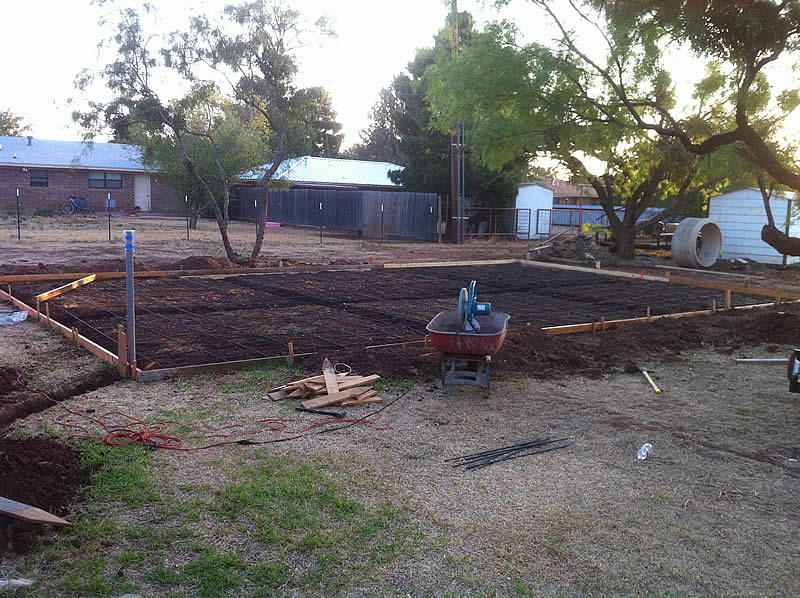
I used 2"

Foundation8.jpg
 

readhead

Well-known member
Joined
Dec 8, 2012
Messages
6,189
Location
Durango, Co.
Falcon67, I get so jealous when I see foundation prep like yours. Up here in snow country I would have all the concrete in your entire slab in a couple of footings.
 

Falcon67

Well-known member
Joined
Jun 11, 2009
Messages
18,371
Location
Merkel, TX
Believe me, I know we are fortunate in that regard. Down here we just slap down some 'crete and throw a building on it.
 

Bert_

Well-known member
Joined
Dec 24, 2016
Messages
9,795
Location
NW Iowa
Stick a 2" up inside the wall for electrical. Run it through the plate if you will recess the panel or just inside the wall if you will surface mount the panel.

Same thing for water except it shouldn't be in the wall if you get below freezing. Use electrical 90's.

Think about any other locations in the building where you might want water or electric.

This can make a MUCH cleaner install though it does take some planning.
 

matt_i

Well-known member
Joined
Mar 14, 2008
Messages
10,760
Location
SE Michigan
I would run 2 conduits, another for low voltage like Cat 5s, or interlock wires for security.

I would also suggest the 2". The conduit is tougher/stronger as it gets bigger and also easier to pull thru due to the larger radius sweeps. Definitely put some type of moisture resistant rope into the conduit as you assemble it, this will really help out later.
 

TractorJeff

Well-known member
Joined
Dec 8, 2013
Messages
3,309
Location
Elkhorn, WI
I told the Building Inspector that the pipes are for the future Owner! I retire in 5 years and may or may not stay here as it gets cold in the winter. Having the piping internal keeps the water from freezing.
 
To avoid these ads, REGISTER NOW!
Top Bottom