To avoid these ads, REGISTER NOW!

Installing Exterior Door

pharper

Well-known member
Joined
Aug 17, 2015
Messages
138
Location
Atlanta, GA
I just bought a new house and I am in the process of building out the workshop in the attached garage. I've pulled the drywall in anticipation of installing electrical and insulation. I also want to put in an exterior door. Now I have a few questions.

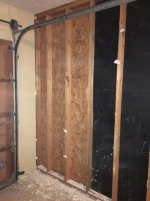
I want to place the door close to the corner near the garage door. The door is 36 inches wide, so I was thinking of using the forth stud from the left (as shown in picture) as my king stud. Is there any reason why this might be a bad idea?

I'm thinking a left-hand inswing door would be my best option. Any reason to use another option?
 

Attachments
  • IMG_1962.jpg
    IMG_1962.jpg
    144.3 KB · Views: 88
Last edited:
To avoid these ads, REGISTER NOW!

gregtwojeeps

Well-known member
Joined
Jul 30, 2013
Messages
5,096
Location
Ky
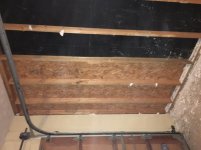
As long as the 6'8" tall exterior door will clear that garage door overhead door track in front of it .
 

Slednut

Well-known member
Joined
Dec 20, 2012
Messages
2,554
Location
Washington state
What's the length and width of your garage? If you plan on parking a couple cars in it the door may hit your vehicle. Your lucky you don't have a stem wall to cut.
 

Attachments

  • IMG_1962.jpg
    IMG_1962.jpg
    140 KB · Views: 51

dfiler2

Well-known member
Joined
Dec 15, 2014
Messages
2,858
Location
NW Minnesota
You might want to check for anchor bolts holding the wall, but as long as the door clears the rail you should be fine.
 
OP
P

pharper

Well-known member
Joined
Aug 17, 2015
Messages
138
Location
Atlanta, GA
Thanks everyone! What about the swing? I'm thinking a left-hand inswing door would be best, so the door doesn't swing into the garage door.
 

csp

Well-known member
Joined
Mar 23, 2010
Messages
5,720
Location
Franktown, CO
Which direction will you be traveling after entering this door? That's what dictates which way it should swing.

It seems to me that it will be far enough away from the garage door so that it doesn't hit it when open. I'm also assuming that the fourth stud is the king stud that's closest to the garage door.
 
OP
P

pharper

Well-known member
Joined
Aug 17, 2015
Messages
138
Location
Atlanta, GA
Which direction will you be traveling after entering this door? That's what dictates which way it should swing.

It seems to me that it will be far enough away from the garage door so that it doesn't hit it when open. I'm also assuming that the fourth stud is the king stud that's closest to the garage door.

The fourth stud will be the right king stud. The door will be to the left of the fourth stud.
 
To avoid these ads, REGISTER NOW!

csp

Well-known member
Joined
Mar 23, 2010
Messages
5,720
Location
Franktown, CO
Be careful getting the door too close to the corner. Building code dictates minimum spacing from corners depending on what type of bracing you have and what the wind speed loads are in the area.
 
OP
P

pharper

Well-known member
Joined
Aug 17, 2015
Messages
138
Location
Atlanta, GA
Be careful getting the door too close to the corner. Building code dictates minimum spacing from corners depending on what type of bracing you have and what the wind speed loads are in the area.

Currently, the door would be about 20 inches from the inside corner.
 

matt_i

Well-known member
Joined
Mar 14, 2008
Messages
10,741
Location
SE Michigan
Don't forget you need jack studs and a header to frame the rough opening (check door manufacturing data for this R.O. dimension).

I personally like to double the king stud both sides because it gives the frame more "solidity" and doesn't have a chintzy lightweight feel when you slam it shut.

While you are building, if you can integrate a piece of angle iron to reinforce behind the striker plate area you will be building a much more break-in proof door. Even a steel flat bar a couple feet long each side, deck screwed in multiple locations will be excellent. The downside is that you should not choose this door to self-hack if you lose your keys. Will have to call the locksmith :)
 
Last edited:

Big Bad Dad

Well-known member
Joined
Jan 31, 2010
Messages
2,664
Location
Southwest/ Central Va.
You did not tell us which walls are load bearing. The overhead situation with the second story, if applicable, or which side the roof rafters or trusses bear on make a big difference!
 
OP
P

pharper

Well-known member
Joined
Aug 17, 2015
Messages
138
Location
Atlanta, GA
You did not tell us which walls are load bearing. The overhead situation with the second story, if applicable, or which side the roof rafters or trusses bear on make a big difference!

They are load bearing, but only for the roof/attic. There are no rooms above.
 
OP
P

pharper

Well-known member
Joined
Aug 17, 2015
Messages
138
Location
Atlanta, GA
So, I've decided to move my door from the corner near the garage door where the shear wall exists. I will move the door, right towards the house. I will leave just enough room in the corner for a cyclone dust collector.

The plan is as follows:

1) build temporary support wall.
2) frame doorway
3) check fit on interior
4) using the frame as a guide, cut through siding from inside
5) check fit of door from outside
6) cut siding back to fit brick mold of door
7) shim/install door

All of the instructions I've read include using caulk on door frame and brick mold. They also include installing some sort of trim above the door to prevent water intrusion.

Should I install adhesive wrap behind the siding and around the frame? If so, what's the best type to us?

Is there anything special I should do, considering the door will be installed on the concrete garage floor?

Anything else I should be aware of?
 
To avoid these ads, REGISTER NOW!
Top Bottom