To avoid these ads, REGISTER NOW!

Installing patio door in brick house

Jakemedic

Well-known member
Joined
Jul 26, 2013
Messages
722
Location
Cornfields of SE Iowa
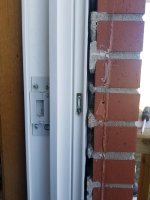
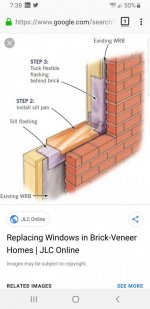
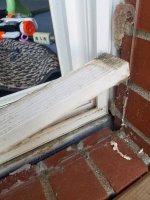
Hello! My son in law has an issue this group that may have ideas on how to fix. The previous owner of the house installed a vinyl sliding door that has been problematic. First, it clearly wasn’t installed correctly, no flashing and using vinyl trim caused to make weather tight. Needless to say that didn’t work well. They also blocked the weep holes and water rotted the underlayment. Wood don’t like water! I spoke with a friend of mine who is a contractor and he suggested a high quality door with a metal threshold. They typically are not sliders though. I suggested a custom bent flashing, along with the sticky flashing prior to putting in the new slider window. My son in law looked online and found a picture of flashing but it flashed behind the brick. I would imagine that there is a waterproof membrane behind the brick and weep holes at the bottom they don’t show. Any suggestions? Thanks folks!
 

Attachments

  • C305F989-7021-4D24-890A-A52ED966E5B7.jpg
    C305F989-7021-4D24-890A-A52ED966E5B7.jpg
    93.2 KB · Views: 119
  • 7AA67007-1DB9-412B-8CB1-EBDFB1CD9B7A.jpg
    7AA67007-1DB9-412B-8CB1-EBDFB1CD9B7A.jpg
    71.6 KB · Views: 109
  • 93DB0BCD-B9C9-4F4C-97C5-6666E22780F5.jpg
    93DB0BCD-B9C9-4F4C-97C5-6666E22780F5.jpg
    53.1 KB · Views: 108
To avoid these ads, REGISTER NOW!

cdestuck

Well-known member
Joined
Nov 13, 2013
Messages
1,462
Location
Altoona, Pa
If you are looking to find a good quality sliding door I would suggest a Pella. Years back I replaced my cheapie sliding door with a French looking Pella sliding door. As a metal seal at the bottom and has been an excellent door for over 25 years.

I’m not sure how much headroom you have in your rough opening but in my case before putting in the door I installed a pressure treated 2 x 8 as a seal for the door to sit on. This puts the door a bit higher from the deck level which can be advantageous against water. So you might look into a Pella door if A metal still is what you’re looking for in a good door.
 

Hilltopmasonry

Well-known member
Joined
Oct 12, 2015
Messages
2,170
When you put replacement doors and windows in there is no way to properly flash it without completely removing the brick around it

Most installers just jam it in there anyway they can, But it is not “proper”

Your picture is a good representation of what you need to do

They also have fluid applied flashing as well which is some pretty cool stuff That may assist in hard to reach places

Sent from my iPhone using Tapatalk
 
Last edited:
OP
J

Jakemedic

Well-known member
Joined
Jul 26, 2013
Messages
722
Location
Cornfields of SE Iowa
If you are looking to find a good quality sliding door I would suggest a Pella. Years back I replaced my cheapie sliding door with a French looking Pella sliding door. As a metal seal at the bottom and has been an excellent door for over 25 years.

I’m not sure how much headroom you have in your rough opening but in my case before putting in the door I installed a pressure treated 2 x 8 as a seal for the door to sit on. This puts the door a bit higher from the deck level which can be advantageous against water. So you might look into a Pella door if A metal still is what you’re looking for in a good door.

Thank you! Old Pella doors and windows were outstanding windows! I just sold a home with 1959 Pella windows and they were fantastic. Would never replace them. My current house has Pella windows from 1991 and they are total junk. All have water damage of some type and will be changing them out with new construction windows in the coming years based on the severity of the water damage. What is ironic is I live 15 minutes fro Pella Corp and a friend actually works there.
 

Hilltopmasonry

Well-known member
Joined
Oct 12, 2015
Messages
2,170
If you are looking to find a good quality sliding door I would suggest a Pella.

Pella windows and doors are good however be careful because most manufacturers have different lines and their lower end product lines are not the greatest quality, They make them to compete with the cheap **** brands out there

Just having a Pella doesn’t necessarily mean you have the highest quality line From the manufacture


Sent from my iPhone using Tapatalk
 

cdestuck

Well-known member
Joined
Nov 13, 2013
Messages
1,462
Location
Altoona, Pa
Pella windows and doors are good however be careful because most manufacturers have different lines and their lower end product lines are not the greatest quality, They make them to compete with the cheap **** brands out there

Just having a Pella doesn’t necessarily mean you have the highest quality line From the manufacture


Sent from my iPhone using Tapatalk

When I bought this door and a custom kitchen window, I did go to a actual Pella store and not Lowe’s or Home Depot. Agree, their best products come from their store.
 

yeldogt

Well-known member
Joined
Jan 2, 2012
Messages
18,184
What's the rough opening ?

That picture is for a window ... it also shows a drip ends with a fully functioning weep system

With a brick house without any special lentil detail I always do windows with brick sills -- the doors can also be done that way .. but, I typically do mine with w lime or blue stone threshold. They can be made wider/ deeper .. and a modern doors threshold just sits on top.

As you understand -- the door is all wrong. It's too big for the opening. The door should be proud of the brick and sitting down on the threshold -- this way all the water is outside the structure.

It looks like the door was replaced and rather than spend the money for the proper sized door -- they went cheap and tried to make it work. Doors and windows are not standard across manufacturers -- a single standard 36" door may be close and made to work. But not in the sliding ... often you have to rework or stick with the original manufacturer. This is especially true with the vinyl -- they tend to be wider for frame strength.

At my beach place there was so much junk built prior to 2006 -- there is a whole industry just replacing window and doors. In a odd way the real junk is easier to replace as the frames are larger and the better doors fit inside the old openings.

If that's the original door -- I would looking closely at other areas of the house --
 
OP
J

Jakemedic

Well-known member
Joined
Jul 26, 2013
Messages
722
Location
Cornfields of SE Iowa
Thanks! As I stated earlier, originally was a window and a “contractor” changed it for the previous owner before they purchased the home. While we know the door is wrong, what we don’t know is what will the best approach to fix the problem. Will be replacing subfloor below the door to start. Then move onto the replacement door. I think it is a standard opening for a slider, but looks like a hack job for sure.
 
To avoid these ads, REGISTER NOW!

yeldogt

Well-known member
Joined
Jan 2, 2012
Messages
18,184
Thanks! As I stated earlier, originally was a window and a “contractor” changed it for the previous owner before they purchased the home. While we know the door is wrong, what we don’t know is what will the best approach to fix the problem. Will be replacing subfloor below the door to start. Then move onto the replacement door. I think it is a standard opening for a slider, but looks like a hack job for sure.

I did not see where you said it was a window ?

What the RO of the brick
 
OP
J

Jakemedic

Well-known member
Joined
Jul 26, 2013
Messages
722
Location
Cornfields of SE Iowa
Sorry, the previous owner took out a window and replaced it with a slider, and not a good quality sliding door either. I’m not sure what an RO of the brick is. I want him to make good choices when he replaces the window, so installation and flashing is quite important. We had dinner this evening with family and he was asking about door thickness, wondering if a thicker frame would take care of the void.
 

wrenchguy

Well-known member
Joined
Sep 22, 2011
Messages
4,698
Location
NW Indiana
Brick to brick will be a finish opening for a brick mold of your size and style. Its the outside "trim". The RO (rough opening) being asked is the measurement horizontally between framing and vertically between subfloor and header. 2me reading the questions u ask u need 2 find a experienced honest door mechanic/installer. This is a custom application/install and ur not gonna find a door at the store to install easypeasy. Good luck with ur project.
 
OP
J

Jakemedic

Well-known member
Joined
Jul 26, 2013
Messages
722
Location
Cornfields of SE Iowa
Brick to brick will be a finish opening for a brick mold of your size and style. Its the outside "trim". The RO (rough opening) being asked is the measurement horizontally between framing and vertically between subfloor and header. 2me reading the questions u ask u need 2 find a experienced honest door mechanic/installer. This is a custom application/install and ur not gonna find a door at the store to install easypeasy. Good luck with ur project.

Thank you, totally drew a blank for RO duh! I thought that custom install and opening preparations will be key to replacing it. Also getting a good quality door will make things better as well.
 

yeldogt

Well-known member
Joined
Jan 2, 2012
Messages
18,184
Yes -- RO = rough opening.

The flashing in brick depends on age -- and it's a bit different on more modern building w/ wood framing.

Your door should be sitting further forward -- sitting within the brick frame and down on the sill. I don't like brick sills on doors because they tend to be awkward in some situations ... but, they can be done.

Retrofitting into brick is one of the few times that caulk has to be used IMO -- it works better than mortar with modern windows and doors. Use the best Sika available w/ backing

Take the RO measurement and see if you can match up to any manufacturers door ... that's the way to go
 
Last edited:
OP
J

Jakemedic

Well-known member
Joined
Jul 26, 2013
Messages
722
Location
Cornfields of SE Iowa
Yes -- RO = rough opening.

The flashing in brick depends on age -- and it's a bit different on more modern building w/ wood framing.

Your door should be sitting further forward -- sitting within the brick frame and down on the sill. I don't like brick sills on doors because they tend to be awkward in some situations ... but, they can be done.

Retrofitting into brick is one of the few times that caulk has to be used IMO -- it works better than mortar with modern windows and doors. Use the best Sika available w/ backing

Take the RO measurement and see if you can match up to any manufacturers door ... that's the way to go

Thank you, I appreciate the assistance!
 

SGKent

Banned
Joined
Feb 12, 2010
Messages
1,959
Location
Citrus Heights CA
Is there even a correct header? Did the contractor put in some form of a steel header or did he just saw a larger hole in the brick where the window was, and stick in a sliding door? You may need to remove the door when the weather gets nicer, take a better look, and some photos, and then think thru the best solution at that time.
 
OP
J

Jakemedic

Well-known member
Joined
Jul 26, 2013
Messages
722
Location
Cornfields of SE Iowa
Is there even a correct header? Did the contractor put in some form of a steel header or did he just saw a larger hole in the brick where the window was, and stick in a sliding door? You may need to remove the door when the weather gets nicer, take a better look, and some photos, and then think thru the best solution at that time.

I would hope there is a header above the door, but one never knows for sure until you tear it out. Weather here isn’t super yet, but should be in the next month or so. Next time I’m over there, may take off interior trim to see if anything can be seen. I gotta give him credit, he is interested in fixing the problem the right way. Lots of people would just put calking in it and hope for the best.
 
To avoid these ads, REGISTER NOW!
Top Bottom