Hi,
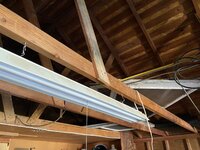
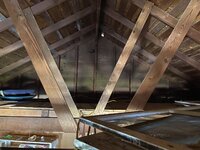
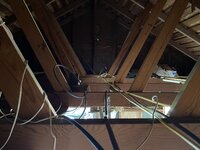
I just bought a 1941 house and it has a detached garage. I want to finish out the garage, but the trusses (or lack thereof) make me wonder if this is possible or what I need to do to be able to do it. The first picture is of a missing? truss board. The second picture show that the trusses look like they are baseboards?, and you cab see the problem sagging rafter on there, too. The wood on these is all different. The third picture is from the center to the back, the 4th picture is from the center to the front. The trusses look OK in the front, I think. The back 5 feet of the garage are framed up with boards that run perpendicular to the sagging rafter. There is drywall on there already. I don't know who to ask or where to start on this. Please point me in the right direction.
I just bought a 1941 house and it has a detached garage. I want to finish out the garage, but the trusses (or lack thereof) make me wonder if this is possible or what I need to do to be able to do it. The first picture is of a missing? truss board. The second picture show that the trusses look like they are baseboards?, and you cab see the problem sagging rafter on there, too. The wood on these is all different. The third picture is from the center to the back, the 4th picture is from the center to the front. The trusses look OK in the front, I think. The back 5 feet of the garage are framed up with boards that run perpendicular to the sagging rafter. There is drywall on there already. I don't know who to ask or where to start on this. Please point me in the right direction.