To avoid these ads, REGISTER NOW!

Insulate garage with no attic space?

edcantu9

Well-known member
Joined
Mar 2, 2013
Messages
607
Location
Southeastern Iowa
I have a garage that was recently vinyl sided and a new roof with soffit and ridge vent installed. Would it be possible to put insulation in between cavity studs on walls and roof and it be safe to prevent other issues with heating it?

I am concerned heat will escape through soffitt vents and ridge vent, or should I just cover those areas during the winter so heat does not escape?
 
To avoid these ads, REGISTER NOW!

jwhcars

Well-known member
Joined
Nov 18, 2007
Messages
756
Location
Central PA
Your answer is in your other thread. Look at post 12 and insulate like it shows on left side of the picture.
 

LB-1911

ALLIANCE MEMBER
Joined
Sep 24, 2011
Messages
5,758
Location
Northwestern Il.
^
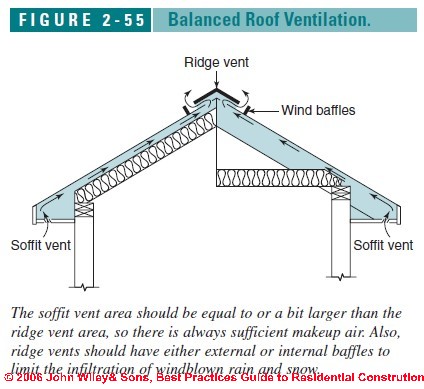
Vent like this ......

Figure2-55.jpg

Pretty straight forward.


Do I need ridge or soffit vents?
http://www.garagejournal.com/forum/showthread.php?p=4848972#post4848972
 

matt_i

Well-known member
Joined
Mar 14, 2008
Messages
10,812
Location
SE Michigan
Were it me, I'd consider framing at 90 degrees to the rafters. Use a Kreg Jig and make pocket holes farther back but use long deck screws to hold up your new cross-ways framing. I'd back it up at points with Simpson metal connectors since its going to be overhead and hanging.

Alternatively you could drop 2x4s at a lower angle like a scissor truss, but it would all have to be hung from above with framing wood.

Then you put up insulation with lightning rods and drywall it. I would make provisions for a ceiling fan (the structure and wiring) as all your heat is going to naturally collect up there in cold months.
 
To avoid these ads, REGISTER NOW!

DC73

Well-known member
Joined
Dec 27, 2014
Messages
1,636
Location
Lubbock TX
What would be the easiest way to create that small pathway?

You could use foam insulation board. Cut small strips the size of the vent channel you want to create (at least 1", 2" is better) and put them against the sides of each rafter and the roof. Then cut more insulation board the width of the rafter bay and install it over the two spacing strips. Seal all joints and edges with spray foam and/or aluminum tape. The foam board will help insulate although you will still need additional insulation to the job. Compare the depth of your rafter bays with various thicknesses of foam board and any proposed insulation you might choose. It's best to not compress insulation.

If you use foam board with a one side having a foil face, install the foil face toward the roof.

You don't want to choose a material that is so flimsy that your insulation job pushes the vent channel into the bottom of the roof.

DC
 
OP
E

edcantu9

Well-known member
Joined
Mar 2, 2013
Messages
607
Location
Southeastern Iowa
What do you think of this idea: The rafters are 2x6. So what if I use 2x4 insulation, when installing it I don't push it all the way it leading a couple of inches of space between insulation and roof. I would then staple on he face of the studs? Would that lead to issues?

Or can I put baffles tat run from soffitt to ridge vent, then put insulation over the baffles, then cover it all up with foam board?
 
Last edited:

DC73

Well-known member
Joined
Dec 27, 2014
Messages
1,636
Location
Lubbock TX
What do you think of this idea: The rafters are 2x6. So what if I use 2x4 insulation, when installing it I don't push it all the way it leading a couple of inches of space between insulation and roof. I would then staple on he face of the studs? Would that lead to issues?

Or can I put baffles tat run from soffitt to ridge vent, then put insulation over the baffles, then cover it all up with foam board?

Insulation is most effective when air can't move through it. At a minimum, I would use the baffles and make sure your drywall or whatever covering you use on the interior side is air tight. You can also make the baffles reasonably air tight by taping all joints and seams.

DC
 
To avoid these ads, REGISTER NOW!
Top Bottom