
Hello Garage Journal,
I just registered. I have really appreciated this forum as a resource during my shop project and hope to share my learnings with others here as well when finished. I am looking for suggestions about insulation.
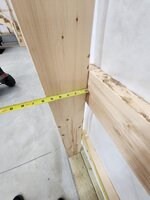
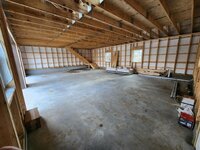
In my application, NOFP Solex (1/4" foam sheet backed on both sides with white plastic) has been installed on the roof deck underneath a g-rib metal roof. See attached pictures. 2x8 roof trusses are tied together with 2x4s to the exterior. The Solex product is stapled to the 2x4s.
The roof peak has been left open. The roof cap is vented. Soffits are solid, not vented. I guess some airflow is being achieved between the Solex and the metal, up through the corrugated channels.
I live in zone 4 (Missouri). We get hot humid summers and fairly cold winters.
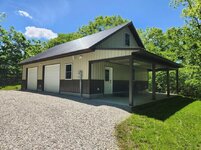
My building is 30x40. I live in the country where i am subject to absolutely NO building codes or inspections. The walls are 10' tall. The attic space is 10' tall at the peak with 8/12 pitch.
I want to insulate the roof deck to allow for a conditioned attic space.
I have investigated rockwool, fiberglass, open cell foam, and closed cell foam insulation. Technically, probably the best idea I heard so far for the roof deck was from the manufacturer of Solex who said to use R30 rockwool in the rafters spaced out 1.5" from the Solex. However I don't plan to finish the rafters and I read that leaving the rockwool exposed is not recommended for health reasons.
I am leaning toward 3" closed cell spray foam on the roof deck and gable ends. The contractor I have spoken with thinks it should adhere well to the Solex. He thinks he can work at a pace that won't make it melt or sag. He admits that we could have some condensation on the outside of the solex between that material and the roof. He suggests we keep a 3" min of foam to create a full thermal break which would minimize condensation. I am thinking that if we keep the roof peak cavity open with cardboard prior to installation, it will continue to vent and we will get some airflow between the solex and metal up and out the top to help keep that interface dry. We will also block off the soffit cavity with foam board prior to spraying foam which will leave a void in that space.
The walls are made of 2x6's tied together on the exterior by 2x4's. I have Tyvek Home Wrap between the 2x4's and the metal I am leaning toward Kraft backed R21 fiberglass for the walls. I would put it in myself. I think the Home Wrap will allow any moisture to go outward and the paper will be sort of an air barrier on the inside.
I will finish the walls with mildew resistant drywall for the top 7' and a 3' wainscot along the bottom, made from leftover roof metal I have.
I will finalize this conditioning project with a Mr. Cool 36K DIY mini split with 1 head on the center of the back wall which I have already pre-wired the building for. I did a few calculators online and I think it should be about the right size. I also found some people online who have installed this unit on insulated 30x40's with great results.
I know that fiberglass will create some air leakage at the walls vs closed cell spray foaming the whole building. This leakage was actually recommended by more than one local professional who have each told me that the building could be "too tight" if completely spray foamed and it could become damp without constant conditioning. I may program the fan to kick on every once in a while, but I only plan to run the HVAC for temperature control periodically when I am using the building.
I have not found much information about the Solex material so it has me nervous about generating moisture in the wrong place at the roof. Also, since the right answer is a regional one, I have found it hard to local similar examples online. Please give me your thoughts on this idea.
Thank you!
chigger81
I just registered. I have really appreciated this forum as a resource during my shop project and hope to share my learnings with others here as well when finished. I am looking for suggestions about insulation.
In my application, NOFP Solex (1/4" foam sheet backed on both sides with white plastic) has been installed on the roof deck underneath a g-rib metal roof. See attached pictures. 2x8 roof trusses are tied together with 2x4s to the exterior. The Solex product is stapled to the 2x4s.
The roof peak has been left open. The roof cap is vented. Soffits are solid, not vented. I guess some airflow is being achieved between the Solex and the metal, up through the corrugated channels.
I live in zone 4 (Missouri). We get hot humid summers and fairly cold winters.
My building is 30x40. I live in the country where i am subject to absolutely NO building codes or inspections. The walls are 10' tall. The attic space is 10' tall at the peak with 8/12 pitch.
I want to insulate the roof deck to allow for a conditioned attic space.
I have investigated rockwool, fiberglass, open cell foam, and closed cell foam insulation. Technically, probably the best idea I heard so far for the roof deck was from the manufacturer of Solex who said to use R30 rockwool in the rafters spaced out 1.5" from the Solex. However I don't plan to finish the rafters and I read that leaving the rockwool exposed is not recommended for health reasons.
I am leaning toward 3" closed cell spray foam on the roof deck and gable ends. The contractor I have spoken with thinks it should adhere well to the Solex. He thinks he can work at a pace that won't make it melt or sag. He admits that we could have some condensation on the outside of the solex between that material and the roof. He suggests we keep a 3" min of foam to create a full thermal break which would minimize condensation. I am thinking that if we keep the roof peak cavity open with cardboard prior to installation, it will continue to vent and we will get some airflow between the solex and metal up and out the top to help keep that interface dry. We will also block off the soffit cavity with foam board prior to spraying foam which will leave a void in that space.
The walls are made of 2x6's tied together on the exterior by 2x4's. I have Tyvek Home Wrap between the 2x4's and the metal I am leaning toward Kraft backed R21 fiberglass for the walls. I would put it in myself. I think the Home Wrap will allow any moisture to go outward and the paper will be sort of an air barrier on the inside.
I will finish the walls with mildew resistant drywall for the top 7' and a 3' wainscot along the bottom, made from leftover roof metal I have.
I will finalize this conditioning project with a Mr. Cool 36K DIY mini split with 1 head on the center of the back wall which I have already pre-wired the building for. I did a few calculators online and I think it should be about the right size. I also found some people online who have installed this unit on insulated 30x40's with great results.
I know that fiberglass will create some air leakage at the walls vs closed cell spray foaming the whole building. This leakage was actually recommended by more than one local professional who have each told me that the building could be "too tight" if completely spray foamed and it could become damp without constant conditioning. I may program the fan to kick on every once in a while, but I only plan to run the HVAC for temperature control periodically when I am using the building.
I have not found much information about the Solex material so it has me nervous about generating moisture in the wrong place at the roof. Also, since the right answer is a regional one, I have found it hard to local similar examples online. Please give me your thoughts on this idea.
Thank you!
chigger81
Attachments
-
 20231205_145120.jpg103.2 KB · Views: 24
 -
 Screenshot_20240916_145903_Gallery.jpg120.5 KB · Views: 22
 -
 Screenshot_20240916_145846_Gallery.jpg107.4 KB · Views: 17
 -
 20240510_122529.jpg134.1 KB · Views: 19
 -
 20240502_080739.jpg92.6 KB · Views: 17
 -
 20240502_080640.jpg137.6 KB · Views: 17
 -
 20240502_080614.jpg101.3 KB · Views: 18
 -
 20240502_080559.jpg77.6 KB · Views: 16
 -
 20240502_080417.jpg84.1 KB · Views: 16
 -
 20231205_145216.jpg129.4 KB · Views: 27
Last edited:
