Yes. 2x6 king studs, then 2x6 cripple studs on the header (or under). The sheathing will want to carry the vertical load in shear from the cripple studs to the king studs. So correct header would be a triangular truss that would be stiffer than the sheathing. We rarely do that. But this wall is not ordinary platform frame construction either.So your suggesting king studs from bottom plate to top plate?


You are using an out of date browser. It may not display this or other websites correctly.
You should upgrade or use an alternative browser.
You should upgrade or use an alternative browser.
Insulated Window Header Construction??
- Thread starter NWOhioChevyGuy
- Start date
OP
NWOhioChevyGuy
Well-known member
I will post pictures of the floor joist and second floor structure once demo is done.. (2 weeks out yet)
On the second floor there are two double hung windows in the wall. Roof line is a “flat” low pitched roof that bears on that second floor wall.
Father in law will be assisting in the structure / 60+ years of licensed construction experience.
On the second floor there are two double hung windows in the wall. Roof line is a “flat” low pitched roof that bears on that second floor wall.
Father in law will be assisting in the structure / 60+ years of licensed construction experience.
Span the header and wall junction with your sheathing. Nail it thoroughly. You could also add strapping over the header and fixed to both sides of studs. What you don’t want is a hinge. At the ends you will have king studs — nail this well.
In specifying this, I would pretend the beam is a header for a garage door or similar - in other words “air underneath”.
A photo or drawing would be a good idea. An engineer might be needed too.
In specifying this, I would pretend the beam is a header for a garage door or similar - in other words “air underneath”.
A photo or drawing would be a good idea. An engineer might be needed too.
Last edited:
billconner
Well-known member
ran across this

 www.facebook.com
1203_What you don’t think that structural mud and tape will tie it all together 🤣🤦♂️.🎥 TT alex.automationSeen on @wearehammr...#tools #framing #fail #constructiontips #construc | Wilfried Tapin | Wilfried Tapin · Original audio
1203_What you don’t think that structural mud and tape will tie it all together 🤣🤦♂️.🎥 TT alex.automationSeen on @wearehammr...#tools #framing #fail #constructiontips #construc. Wilfried Tapin ·...
www.facebook.com
OP
NWOhioChevyGuy
Well-known member
King studs will be fastened properly. I will glue up the header assembly as well.Span the header and wall junction with your sheathing. Nail it thoroughly. You could also add strapping over the header and fixed to both sides of studs. What you don’t want is a hinge. At the ends you will have king studs — nail this well.
In specifying this, I would pretend the beam is a header for a garage door or similar - in other words “air underneath”.
A photo or drawing would be a good idea. An engineer might be needed too.
I will add the strongtie header brackets also.

OP
NWOhioChevyGuy
Well-known member
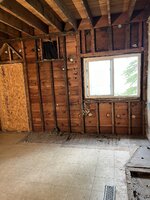
I do know what I build will be better insulated and structure than what is existing. Many sins in this wall.

OP
NWOhioChevyGuy
Well-known member
Ended up not doing any cap or bottom cap - ran out of room.
Wall is sandwiched between my new garage build and the brick corner of my house which is dead plumb and straight. (Shocking for a 159 year old house)

Was originally a cooking porch turned into a kitchen in 1914. See the roof line on the back brick wall that was the original roof of the porch.
Space is going to be AWESOME when completed.
Wall is sandwiched between my new garage build and the brick corner of my house which is dead plumb and straight. (Shocking for a 159 year old house)
Was originally a cooking porch turned into a kitchen in 1914. See the roof line on the back brick wall that was the original roof of the porch.
Space is going to be AWESOME when completed.
OP
NWOhioChevyGuy
Well-known member
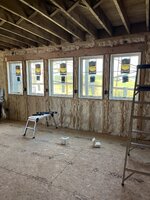
Also decided to do full cavity of spray foam for the wall. One 620 kit will fill it 
Are you adding more studs to those bays?Ended up not doing any cap or bottom cap - ran out of room.
Wall is sandwiched between my new garage build and the brick corner of my house which is dead plumb and straight. (Shocking for a 159 year old house)
Was originally a cooking porch turned into a kitchen in 1914. See the roof line on the back brick wall that was the original roof of the porch.
Space is going to be AWESOME when completed.
billconner
Well-known member
Looks very nice and well built. Congrats!Ended up not doing any cap or bottom cap - ran out of room.
Wall is sandwiched between my new garage build and the brick corner of my house which is dead plumb and straight. (Shocking for a 159 year old house)
Was originally a cooking porch turned into a kitchen in 1914. See the roof line on the back brick wall that was the original roof of the porch.
Space is going to be AWESOME when completed.
OP
NWOhioChevyGuy
Well-known member
NOPE, this wall as is 100's times stronger than what has been there since 1914.Are you adding more studs to those bays?
And now it has the added support of the garage to its "left".
More studs = less insulation.
OP
NWOhioChevyGuy
Well-known member
Weathered in before todays storm, windows installed yesterday.
velocipede
ALLIANCE MEMBER
Any issues with the FrothPac? Looks like it filled the cavities nicely.
OP
NWOhioChevyGuy
Well-known member
FrothPac worked great, other than one fan tip popping off unexpectedly.Any issues with the FrothPac? Looks like it filled the cavities nicely.
I had some cans of Kraken foam that I utilized to make up the small amount the FrothPac didn't cover.
I had around 670 board feet to do and it was a 620 Kit.
I would use the FrothPac again if ever needed.
Very nice.Weathered in before todays storm, windows installed yesterday.
That will make a great view from the kitchen.
billconner
Well-known member
It is indeed very nice. I like the "ribbon" of windows.
OP
NWOhioChevyGuy
Well-known member
Wife got a sunrise view before heading to work this morning.It is indeed very nice. I like the "ribbon" of windows.

OP
NWOhioChevyGuy
Well-known member
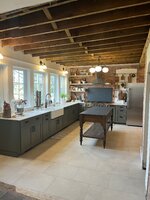
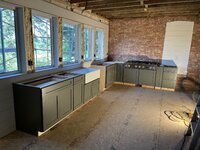
Moving along nicely - Boss / Wife will be happy
OP
NWOhioChevyGuy
Well-known member
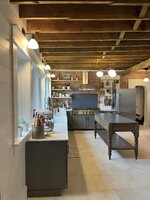
Still waiting on the custom island table to arrive, but it matches my rendering pretty darn close.

mike93lx
ALLIANCE MEMBER
Looks very nice. Is the ceiling staying open?
OP
NWOhioChevyGuy
Well-known member
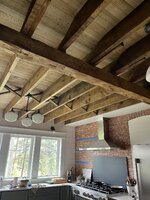
yes, it is staying exposed. It was cleaned and oiled.Looks very nice. Is the ceiling staying open?
Exposed this hand hewn beam when we demo'd
OP
NWOhioChevyGuy
Well-known member

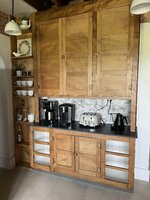
The cabinet I reworked from the 1914 original kitchen (drawers still to be done). This is on opposite wall from those windows.
Maple is from the woods behind the house.
Maple is from the woods behind the house.
Graham08
Well-known member
Very cool use of existing space/materials! I really like the exposed brick and ceiling structure.
OP
NWOhioChevyGuy
Well-known member
When the kitchen is 100% complete, I will do some before and after pictures.
HUUUUUUUUUGE upgrade for us and this old house!
Waiting for the custom island table to be delivered & I have to build drawers and drawer fronts for this cabinet and the custom oven cabinet I build for the wall ovens yet.
100% DIY with some demo assistance and framing assistance by a few family members & friends.
Project Started June 1st should be 100% complete by Mid/Late August.
HUUUUUUUUUGE upgrade for us and this old house!
Waiting for the custom island table to be delivered & I have to build drawers and drawer fronts for this cabinet and the custom oven cabinet I build for the wall ovens yet.
100% DIY with some demo assistance and framing assistance by a few family members & friends.
Project Started June 1st should be 100% complete by Mid/Late August.
manwithtools
ALLIANCE MEMBER
Ah, the joys of working on 100+ year old houses.  You are doing a great job of optimizing the use of it's character!
You are doing a great job of optimizing the use of it's character!billconner
Well-known member
Very nice design work. Congratulations!
OP
NWOhioChevyGuy
Well-known member
Getting closer