To avoid these ads, REGISTER NOW!

Insulating 22x22 garage

Jonny006

Well-known member
Joined
Feb 1, 2015
Messages
47
Location
Ct.
My apologies if this type of query has been beaten to death. A search was not producing the results I am looking for.
As title implies I am in the process of gearing up to insulate my garage. It's a 40yo attached structure that has been a heatsink and igloo depending on the season. I had 2x12 rafters installed so now I will have a ceiling at 10' and loft storage with pull down stairs. That said the walls are 2x4 so that will be a combo of Roxul that I have and some r-13 thrown in. The ceiling I'm assuming will be r-38 batts. I have a few questions though for you gurus..
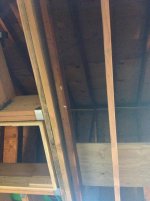
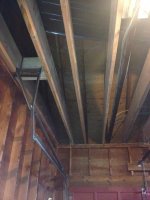
The rafters are not all 15.5" wide. Three of the original collar ties are still up and new rafters are sistered to them and in a few runs there is literally only 5-6" of gap? So what's the best route for this? Cut up the insulation and stuff it to fit? I'm not well versed on insulation but it works better when it's not compacted correct? Someone suggested renting a blow in machine but I thought that was mainly for adding to existing insulation? I also will have a plywood floor so it can only be 11.5" deep.
Would spray foam be a good idea? If I did the roof and left the floor uninsulated will that work? And just do walls at same time? Although I think that will be prohibitively expensive.
Just kinda confused and want to do the job right. Thanks in advance!
 
To avoid these ads, REGISTER NOW!
OP
J

Jonny006

Well-known member
Joined
Feb 1, 2015
Messages
47
Location
Ct.
Also sorry for any typos. Posted on an iPhone in the sunlight. Pita.
 

sublime68charger

Well-known member
Joined
Sep 9, 2014
Messages
5,415
Location
SW Wisconsin
Put your plywood floor down on top and then spray foam insulation

Would be my vote

Other wise you'll be doing a lot of fitting

Or put drywall osb what every you want on bottom the blow in on top and then put plywood on top if the spray foam would be to much $$

Don't forget vapor barrier as well
 
Last edited:
OP
J

Jonny006

Well-known member
Joined
Feb 1, 2015
Messages
47
Location
Ct.
So you're saying spray foam the ceiling? Meaning the new rafters? Or spray the actual garage ceiling/roof?
I love the idea of the spray but cost is a concern. From what I have seen it can be very costly. But, I see what you're saying about fitting in pieces.
Put your plywood floor down on top and then spray foam insulation

Would be my vote

Other wise you'll be doing a lot of fitting
 

CNGsaves

Well-known member
Joined
Sep 26, 2012
Messages
13,233
Location
KS and OK
+1 on PICS as they say a thousand words.

Also, before insulating . . . . you need to SEAL . . . by going around and foaming any openings, caulk any gaps to outside, etc. However, that is AFTER all your rough electrical/lighting upgrades. No need closing things up before you have all your outlets/lighting done first. Don't forget 240v runs for compressor, welder, etc.

Have you considered vapor barrier . . . appropriate for your area/climate??

:needpics:
 

sublime68charger

Well-known member
Joined
Sep 9, 2014
Messages
5,415
Location
SW Wisconsin
You want to spray right up under the angled roof lines?
or put down a horizontal deck and the the spray under that?

Or if the spray foam is to much $
Put up osb or drywall on the bottom blow in insulation on top and over fill by 1 or 2" then put plywood on top to have a deck to walk on and light duty storage up in the rafter area
The overfill will settle in a few years but don't overfill to much and compress the blown in.

The blown in will fill your funky gaps no problem I'm thinking and be less than spray foam.
 
OP
J

Jonny006

Well-known member
Joined
Feb 1, 2015
Messages
47
Location
Ct.
No pics. I have some but they are on my phone and I haven't uploaded them yet. Not to say I can't, I just haven't done it.
I have never done blown in but from what I have read it's preferred over batts of pink. I just don't know if it will work for my application. I want/need to have the attic storage so my plan was to put 1/2" OSB. If I blow in the insulation and then smoosh it down with the plywood will it lose it's R value?
Also I don't have soffit vents and currently there is only one 1x2 gable vent. I plan on cutting in another on the other side though.
So now that my wiring is all done is it suggested that I hang the sheetrock and then do blow in insulation? My head is spinning with all these different options. I just want to do it right the first time. The reality is that I have dreams of working in the garage throughout the cold winters but with three little kids it won't be happening as much as I want. But the other thing is that the garage is attached and it really is affecting the heating and cooling of the house where it's attached. I am trying to eliminate that aspect.
 

sublime68charger

Well-known member
Joined
Sep 9, 2014
Messages
5,415
Location
SW Wisconsin
As long as you don't smash it down should be ok for the blown in i think if you went 1 or 2 above then put the plywood down you be ok.

Insulating is not mt expert area at all but I totally understand doing right the first time and limited time with 3 young kids.

My 2 boys are 8 and 5 and the princesses is 3 so I have many side projects.

Pics will help a lot with getting the correct answer for what you want to due.

Goodluck
 
OP
J

Jonny006

Well-known member
Joined
Feb 1, 2015
Messages
47
Location
Ct.
Pics
 

Attachments

  • IMG_4308.jpg
    IMG_4308.jpg
    148.2 KB · Views: 42
  • IMG_4309.jpg
    IMG_4309.jpg
    147.9 KB · Views: 38
  • IMG_4310.jpg
    IMG_4310.jpg
    147.4 KB · Views: 35
  • IMG_4311.jpg
    IMG_4311.jpg
    147.3 KB · Views: 39
To avoid these ads, REGISTER NOW!
OP
J

Jonny006

Well-known member
Joined
Feb 1, 2015
Messages
47
Location
Ct.
So, I was thinking of using a few cans of Great Stuff in the really narrow sections. They are like 2" wide..
 

sublime68charger

Well-known member
Joined
Sep 9, 2014
Messages
5,415
Location
SW Wisconsin
I'm gonna stick with my first 2 thought's on this and using the great stuff in the 2" wide sections will work also.

I'd get a spray foam price from somebody who does that and then also get a price for what id would cost you to due blow in and then you'll have something to go by.

for the both you'll need your attic floor and if you due blow in you need to put a ceiling up first.

How long are you using this garage?
Rest or your life -sprayfoam
or your moving in 10 years - blowin

How often are you gonna keep it warm?
everyday and weekend work - sprayfoam

1 weekend a month when you have something that's gotta be fixed - blowin

How much are you willing to spend?
want it done the best don't care about $ - sprayfoam
trying to save $ and DIY as much as I can - blowin

just somethings for you to ponder.

I have a 24x26 garage that I'm in the same quandary as you.
though my spacing is all 22.5" which means I can due just regular batt's
and I have a attic floor already so I'm debating sprayfoam vs Batt insulation.

good luck sublime out
 

CNGsaves

Well-known member
Joined
Sep 26, 2012
Messages
13,233
Location
KS and OK
So to clarify . . . . this is ATTACHED garage??

Additional Questions:
a) Are rafters open to house itself so all that cold air in garage (or worse yet FIRE in garage) can get to attic area of house??? MORE PICS neeeded.
b) What forms of "power" in garage for heating . . electric subpanel?? natural gas line?? Do you have gameplan for heating?? Planned flue location??
c) Is PIC #1 the rough opening for attic door?? Get that gameplan all set before jumping in to insulation (ie rough framing done first, and purchase attic ladder). Do you have wiring done in attic for light(s) up there??
d) What is on wall between house and garage?? It HAS to have sheetrock for fire prevention . . . does it ??
e) Need to plan on sheetrock for ceiling of garage for same fire protection.
f) Rough electrical . . . . virtually all garages skimp on outlets. Do you have plenty out there?? Have 20A outlet that would run stubborn 120v compressor?? Have any plans for 240v compressor or welder??
g) Rough wiring for lighting?? I don't see it in pictures. What is plan??
 
OP
J

Jonny006

Well-known member
Joined
Feb 1, 2015
Messages
47
Location
Ct.
Garage is attached to the breezway section of house which is a center hall colonial. Wall on house side is insulated and sheetrocked.
Dedicated 20a electric installed last weekend with 6 new outlets on walls, 2 on ceiling for openers and 2 keyhole lights in attic space. Lighting will be (2) 8' T8s running parallel on left bay with (2) 4' T8s running perpendicular towards front of left bay. There are 2 keyhole lights on separate circuit for both bays that were original to house. On rt bay, which is not really my work area, I picked up (2) 4' LED strip lights from Costco. With the exception of the orig lights, the others are all on the new circuit with their own switch.
No heat yet, deciding on that. I have 500 gal of propane which is used only for kitchen stove and generator. There is a capped line in the basement which would be very easy to run out to garage so I may go with a Hot Dawg or similar. Easy enough after the fact to pipe out a vent. Siding is simple board and batten.
Also ran a separate 14-2 line on it's own circuit for compressor to a junction box. Not live yet since I don't know yet where I am going to put it.
Attic pull down stairs are already installed. 10' tall.
As for the insulation, I am leaning towards blow in or maybe even r30 to save $150. Time is the real deal here. I don't know when I will have the day to rent a machine and do the blow in. With batts, I can do a little when time allows.
I can't say how much time I will be spending out there. At this juncture in life I have 3 kids under 4. Little time is spent tinkering anymore. Kinda stinks but it is what it is. Realistically, I may be out there 3 times a month but I am hoping for more. Also the garage is our only way of ingress and egress. Garage door open, garage door closed. It's not ideal but with all these kids it's alot easier and the house layout is such that it works best. So, The idea of keeping it at 65 in the dead of winter will be challenging.
I did pick up some R13 yesterday to do one wall. Not too expensive. The aceiling though is ridiculously expensive.
Since it's 4 outside today with a blizzard expected, there will be little or no progress on finishing any outdoor(garage) projects.


So to clarify . . . . this is ATTACHED garage??

Additional Questions:
a) Are rafters open to house itself so all that cold air in garage (or worse yet FIRE in garage) can get to attic area of house??? MORE PICS neeeded.
b) What forms of "power" in garage for heating . . electric subpanel?? natural gas line?? Do you have gameplan for heating?? Planned flue location??
c) Is PIC #1 the rough opening for attic door?? Get that gameplan all set before jumping in to insulation (ie rough framing done first, and purchase attic ladder). Do you have wiring done in attic for light(s) up there??
d) What is on wall between house and garage?? It HAS to have sheetrock for fire prevention . . . does it ??
e) Need to plan on sheetrock for ceiling of garage for same fire protection.
f) Rough electrical . . . . virtually all garages skimp on outlets. Do you have plenty out there?? Have 20A outlet that would run stubborn 120v compressor?? Have any plans for 240v compressor or welder??
g) Rough wiring for lighting?? I don't see it in pictures. What is plan??
 
OP
J

Jonny006

Well-known member
Joined
Feb 1, 2015
Messages
47
Location
Ct.
Well, I should have read about this earlier. I am gonna go with the blow in. If I calculated correctly, it should take @20 bags at $10.77ea. Includes free rental of blower and seems from reviews that it takes only a few hours. SO for less than $300 I can have @R40+ and be done.
I was really hoping to do the attic floor first so that I could store the excess clutter but, that won't be the case. The weather needs to cooperate. Right now it's crippling outside.
When it warms up I will get it done and report back how it turns out.
 
OP
J

Jonny006

Well-known member
Joined
Feb 1, 2015
Messages
47
Location
Ct.
Well, now again, I am over thinking this but..
If I sheetrock the ceiling and do the blow in, how will I get the required plywood up into the attic space? Now being open, I can pull 4x8 sheets up there no problem. If it's closed in the only access will be through the drop down stairs which is like, 2x3.
If I rip all the wood to fit up the hatch I am worried about the integrity of the smaller pieces. I am only doing 1/2" OSB.
Ideas?
 

Don 18

Well-known member
Joined
Jan 19, 2007
Messages
427
Location
Buffalo NY
Well, now again, I am over thinking this but..
If I sheetrock the ceiling and do the blow in, how will I get the required plywood up into the attic space? Now being open, I can pull 4x8 sheets up there no problem. If it's closed in the only access will be through the drop down stairs which is like, 2x3.
If I rip all the wood to fit up the hatch I am worried about the integrity of the smaller pieces. I am only doing 1/2" OSB.
Ideas?

Leave a hole in your sheet rock and load the OSB through that. When all the sheets are up, close up the hole with drywall and dump some insulation in the cavity before you lay the floor over it.
 

xtremek

Well-known member
Joined
Apr 13, 2012
Messages
11,603
Location
St. Johns, Mi
I guess it's what you have money for. I'm pretty much broke and the late FiL left a ton of fiberglass insulation (he was going to build a jacuzzi/hot tub room so he could get his wild thing on, eww). What I have now is 15.5" wide batts and my trusses are on 24" centers. So I'm cutting some of the batts in half and duct taping that to a full 15.5" batt. Just making do with what I have. So I guess my question is, what can you afford?
 

nafterclifen

Well-known member
Joined
Nov 22, 2014
Messages
525
Location
Poconos, PA
Well, now again, I am over thinking this but..
If I sheetrock the ceiling and do the blow in, how will I get the required plywood up into the attic space? Now being open, I can pull 4x8 sheets up there no problem. If it's closed in the only access will be through the drop down stairs which is like, 2x3.
If I rip all the wood to fit up the hatch I am worried about the integrity of the smaller pieces. I am only doing 1/2" OSB.
Ideas?

Why not put the OSB up now and just stand/stack them up on the rafters up against a wall so that they're mostly out of the way. Once the ceiling is drywalled and you blow in the insutlation then you could lay them all down.
 
OP
J

Jonny006

Well-known member
Joined
Feb 1, 2015
Messages
47
Location
Ct.
All good responses. It's a tossup between leaving a slot open and closing it up, or putting all the plywood up there and stacking it. I actually ran it by my 86YO father who suggested the latter. He actually suggested putting temporary brackets on the rafters to hold the wood until the blow in was complete. Now, why didn't I think of that I said? His response was that he was older and has had more time to figure stuff out!
Now I wish the weather would break so I could get this done. It's so miserable here in Ct that you really can't do much at all outside and if your garage is unfinished it's almost worse than being outside!
Thanks guys!
 
To avoid these ads, REGISTER NOW!
Top Bottom