shooon
Well-known member
I live in a Northern region that gets extreme cold (-40's) and has pretty brutal winters, so am looking to insulate the attic of my garage to try and obtain an R60 value.
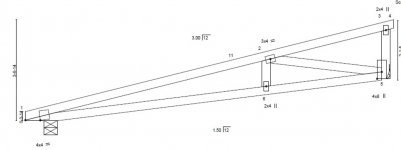
The issue, (I'm thinking I don't know) is I was sold low heel trusses that does not provide much room at all to insulate and still leave room for soffit vent. Towards the edges of my walls where the trusses sit I have 3.5" (the width of the 2x4) of space to insulate... less the 1+ " require to vent the soffit.
I wanted 12' walls with a 4/12 pitch to max out my building height to local bylaws- but I was not aware and did not take into account the insulation issue. The truss supplier did not mention any other options when I ordered them. Is there a way to build a low pitch roof with more room for insulation? or will you always compromise on pitch trying to get the space?
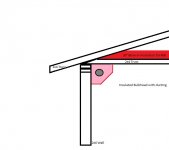
Anyways, I'm stuck with it now. My concern is ice damming on the roof and heat loss due to inadequate insulation. I was thinking of making a bulkhead anyway just so I could have an exhaust duct and vent. I'm thinking insulating the bulkhead would help with my issue.
Any other recommendations? I also considered extending the bottom face of the trusses within the building to provide more space for insulation (reducing ceiling height a few inches).. It's a lot of extra work but I think it might be worth it.
The issue, (I'm thinking I don't know) is I was sold low heel trusses that does not provide much room at all to insulate and still leave room for soffit vent. Towards the edges of my walls where the trusses sit I have 3.5" (the width of the 2x4) of space to insulate... less the 1+ " require to vent the soffit.
I wanted 12' walls with a 4/12 pitch to max out my building height to local bylaws- but I was not aware and did not take into account the insulation issue. The truss supplier did not mention any other options when I ordered them. Is there a way to build a low pitch roof with more room for insulation? or will you always compromise on pitch trying to get the space?
Anyways, I'm stuck with it now. My concern is ice damming on the roof and heat loss due to inadequate insulation. I was thinking of making a bulkhead anyway just so I could have an exhaust duct and vent. I'm thinking insulating the bulkhead would help with my issue.
Any other recommendations? I also considered extending the bottom face of the trusses within the building to provide more space for insulation (reducing ceiling height a few inches).. It's a lot of extra work but I think it might be worth it.