sxracerb25
New member
- Joined
- Jun 7, 2016
- Messages
- 1
Hi all,
I'm planning to start insulating my pole barn soon that is a wood construction. I found a good deal on some extra R19 insulation someone had but it is unfaced. I was planning to add horizontal studs between the poles and put the insulation between the studs the use 6 mil plastic to cover it for a vapor barrier. I have 2 questions.
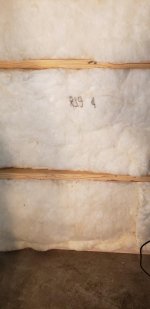
1. Is there any issue with running the studs/batts horizontally? I was thinking to do this to save a little on lumber since I wouldn't need a top and bottom plate.
2. There's a header board on each side so I was planning to stuff insulation into that cavity. Is there a way to do a vapor barrier or should I buy some faced specifically for that cavity?
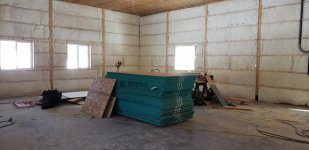
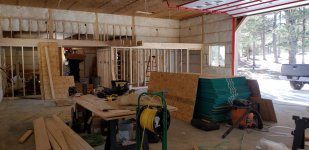
I'm including a picture for reference.
Thanks in advance
I'm planning to start insulating my pole barn soon that is a wood construction. I found a good deal on some extra R19 insulation someone had but it is unfaced. I was planning to add horizontal studs between the poles and put the insulation between the studs the use 6 mil plastic to cover it for a vapor barrier. I have 2 questions.
1. Is there any issue with running the studs/batts horizontally? I was thinking to do this to save a little on lumber since I wouldn't need a top and bottom plate.
2. There's a header board on each side so I was planning to stuff insulation into that cavity. Is there a way to do a vapor barrier or should I buy some faced specifically for that cavity?
I'm including a picture for reference.
Thanks in advance