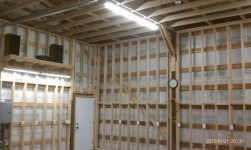
Highbeam, your shop looks good, are your trusses eight feet on center? Mine are and I was thinking of framing them like it looks like you have. I was wondering if the joists would handle the extra load of lumber up there. I thought about framing the way you are and I may still go that way but I thought I could start bookshelfing and insulating now and leave the bottom floor board and batt off since I don't have concrete yet. I can only go as I get the money anyways.
I also figured there would be less lumber to buy going the bookshelfing way. I am planning a ten foot ceiling with the boards on 24" centers, only six boards vs. eight boards if framing vertically, I know two boards less is not that big of a deal. Although I think the verical framing will stiffen up the walls a bit. I am thinking of the metal panels for my interior walls. Still thinking and after seeing your framing method I may go that route but I will have to wait for concrete.
My trusses are 12 feet apart, well, the poles are 12' OC so the trusses are just under 12' apart. I made sure to verify that the trusses were designed for a 10 lb per SF dead load on the bottom chord. All that lumber, plus sheetrock and insulation is less than 5# per SF so I'm good. I actually plan to use metal on the ceiling due to ease of installation compared to sheetrock at the 14' ceiling height. I don't even want to think about jacking, screwing, mudding, taping, sanding, and painting at that altitude. The metal is only a little bit more expensive, lightweight, glossy, and not as moisture sensitive. Pole barns move a little bit in the wind and I worry that the very heavy ceiling and a little sway at the ceiling would make the wall/ceiling joint crack so a metal lid would prevent that.
I figured that conventional framing the walls the way I did cost an extra 60 bucks bucks per 12 foot bay. $130 vs. $70 for just nailing interior girts to the post faces. I get a stouter wall with conventional wiring, sheeting, insulation, and future remodeling. I can add shelves, light fixtures, or cabinets and I know the framing is adequate. Plus I don't lose any interior space to face mounted girts which would have been quick and easy.
Those fully framed walls are pretty heavy to tip up. I did it myself.