Asclepiadae
New member
- Joined
- Jan 11, 2024
- Messages
- 3
Hey everyone, just looking into some advice here on insulating my garage. First off - specs!
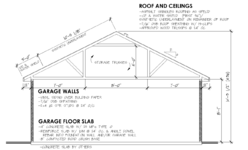
The cross-section of the garage is attached (yes, the drawing shows interior insulation on the side walls - there isn't any at the moment). The cross-section shows only one vent - there are two, both on the same side (south) about 4ft in from either end. As you can see, the attic has knee walls and a ceiling joist in the trusses to create a storage area. The total footprint dimensions are 20ft by 22ft. It is fully detached, and will not be conditioned (no central heating or cooling), and there are vented soffits (standard/code here with typical construction).
I am in Edmonton, AB Canada so I believe that’s climate zone 3b (USDA) / 4a (Natural Resources Canada). Here we have a LOT of variability of temperature. Our mean daily min/max (1991-2020) range from 23.0°C (69.3°F) to -18.1°C (-0.6°F) but our extremes range from 35.0°C (95°F) to -48.3°C (-54.9°F). Sidenote: As I write this tonight, our measured air temperature is -31°C (-23°F). In the winter, our cars will bring in snow/ice after driving, and the engine block is of course warm, so there will be some humidity created. Additionally, in the winter I would like to use a small (5120 BTU) electric space heater to prevent fingers and toes from getting too cold.
My primary concern is keeping the attic storage space cool-ish during the summer months, and then a bonus would be keeping it any closer to zero than -20 in the dead of winter. When we have our summer days with >30°C the direct sun on the asphalt shingles raises the attic temperature to the point where LDPE items stored up there have deformed (I haven’t measured to be certain, but what I’ve read suggests the plastic will soften and deform around 50°C).
I’ve read on here (and other sites) that simply installing more passive vents won’t help with cooling (not sure if whirlybirds would help enough...) so I'm looking at insulating (and obviously vapour barrier). Somewhat confusingly, when I asked the garage builder for advice it was suggested NOT to fully insulate the garage unless I am going to install full space conditioning (gas furnace/radiators etc) for the winter. Here the overall consensus seems to be "insulate, but don't do a half-job" which makes sense to me!
My big concern is, with the vented soffits, I don't want to allow ice dams to form, but I also don't want issues with not having enough air movement that the moisture lingers in the winter with the snow/ice brought in on the vehicles.
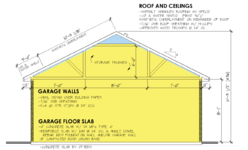
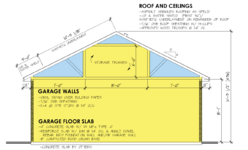
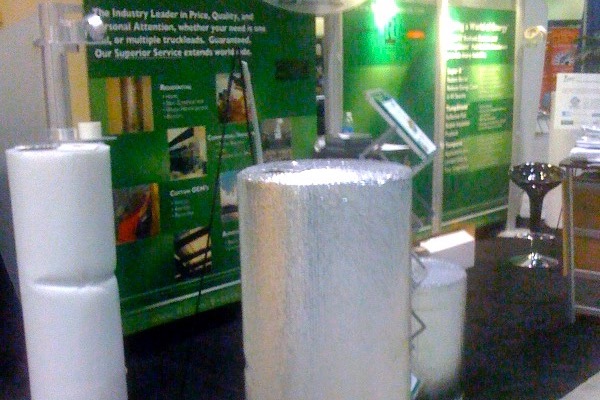
The conditioned space would possibly be one zone - I've attached two concepts I've seen for this construction, not sure which would be best... or if for the radiant heat reduction, should I try and “shield” the inter-truss space on the underside of the roof with some kind of foil lining (possibly the "Double Bubble" foil sheets?) and then use the typical semi-rigid (e.g. Comfortbatt with R24 or something) on the exterior walls and under the "floor" joists.
Thanks for any advice you can offer!
The cross-section of the garage is attached (yes, the drawing shows interior insulation on the side walls - there isn't any at the moment). The cross-section shows only one vent - there are two, both on the same side (south) about 4ft in from either end. As you can see, the attic has knee walls and a ceiling joist in the trusses to create a storage area. The total footprint dimensions are 20ft by 22ft. It is fully detached, and will not be conditioned (no central heating or cooling), and there are vented soffits (standard/code here with typical construction).
I am in Edmonton, AB Canada so I believe that’s climate zone 3b (USDA) / 4a (Natural Resources Canada). Here we have a LOT of variability of temperature. Our mean daily min/max (1991-2020) range from 23.0°C (69.3°F) to -18.1°C (-0.6°F) but our extremes range from 35.0°C (95°F) to -48.3°C (-54.9°F). Sidenote: As I write this tonight, our measured air temperature is -31°C (-23°F). In the winter, our cars will bring in snow/ice after driving, and the engine block is of course warm, so there will be some humidity created. Additionally, in the winter I would like to use a small (5120 BTU) electric space heater to prevent fingers and toes from getting too cold.
My primary concern is keeping the attic storage space cool-ish during the summer months, and then a bonus would be keeping it any closer to zero than -20 in the dead of winter.
When we have our summer days with >30°C the direct sun on the asphalt shingles raises the attic temperature to the point where LDPE items stored up there have deformed (I haven’t measured to be certain, but what I’ve read suggests the plastic will soften and deform around 50°C).I’ve read on here (and other sites) that simply installing more passive vents won’t help with cooling (not sure if whirlybirds would help enough...) so I'm looking at insulating (and obviously vapour barrier). Somewhat confusingly, when I asked the garage builder for advice it was suggested NOT to fully insulate the garage unless I am going to install full space conditioning (gas furnace/radiators etc) for the winter. Here the overall consensus seems to be "insulate, but don't do a half-job" which makes sense to me!
My big concern is, with the vented soffits, I don't want to allow ice dams to form, but I also don't want issues with not having enough air movement that the moisture lingers in the winter with the snow/ice brought in on the vehicles.
The conditioned space would possibly be one zone - I've attached two concepts I've seen for this construction, not sure which would be best... or if for the radiant heat reduction, should I try and “shield” the inter-truss space on the underside of the roof with some kind of foil lining (possibly the "Double Bubble" foil sheets?) and then use the typical semi-rigid (e.g. Comfortbatt with R24 or something) on the exterior walls and under the "floor" joists.
Thanks for any advice you can offer!