Good Evening,
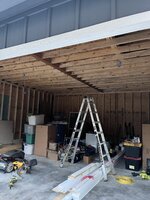
Have a 24 x 24 detached garage, North Texas/Oklahoma border area. Roof is sheathed normally with a metal roof attached to the sheathing. There is currently no ventilation of any kind (no gable, ridge or other venting). The garage was wrapped with a Tyvek-type wrap.
I am going to insulate the interior garage portion (walls and flat ceiling) then cover the interior portion with plywood.
The questions are:
1. What type of insulation (faced or unfaced) and what direction for the facing if recommended?
2. Would it be recommended to add some kind of venting for the upper, uninsulated, portion of the garage to let air naturally migrate in and out? I don't want to go through the metal roof obviously so straight up isn't an option. If I don't vent I get the heat build up, if I do vent I let humidity in when it's humid.
The reason I'm doing this now is that I may in the future add a mini-split to put a little AC in the garage so I need to get the insulation in before covering the walls.
Have a 24 x 24 detached garage, North Texas/Oklahoma border area. Roof is sheathed normally with a metal roof attached to the sheathing. There is currently no ventilation of any kind (no gable, ridge or other venting). The garage was wrapped with a Tyvek-type wrap.
I am going to insulate the interior garage portion (walls and flat ceiling) then cover the interior portion with plywood.
The questions are:
1. What type of insulation (faced or unfaced) and what direction for the facing if recommended?
2. Would it be recommended to add some kind of venting for the upper, uninsulated, portion of the garage to let air naturally migrate in and out? I don't want to go through the metal roof obviously so straight up isn't an option. If I don't vent I get the heat build up, if I do vent I let humidity in when it's humid.
The reason I'm doing this now is that I may in the future add a mini-split to put a little AC in the garage so I need to get the insulation in before covering the walls.