Guys, and goils if you're so inclined....
Working on an existing 30x50' tin building by Vector Products, Central CA 15-20 miles from Pacific ocean, with moisture in the evening fog blowing in! 40 years old. NOTHING insulated at time it was built....ugh! Cheap *******! )))
)))
I get weeks of close to freezing and weeks of 100+ temps or close with onshore breezes warming in the cold months and cooling in the summer afternoons, so it's bearable, but the humidity just dorks with everything.....machine tools, bare metal car pieces.....chrome.....
My problem is humidity raining down on me....... if I close the two top ridge vents. If I don't close the vents, I can freeze my **** off.....or worst case blow dust all over the place but it stays dryer!!!! I'm in Central CA in a rural farming area and the dust generated here by nearby road destruction (at the moment) and farmers getting ready for crops, is incredible!!!! SOOOO, I'm trying to close up my building to the point where I can close off my vents 100% and insulate up to them but leave the option to open them..... OR if insulating right over the top of the opening is an option.....I may just do that......but feedback on the moisture thing if I do this would be appreciated. Would hate to simply make my problem worse! I have electricity in the building, but no gas....
****!!! Why I am here at the moment is to ask about sealing my insulation to the floors. I am using expanded polystyrene (EPS) core with a printed, and metallic-reflective polymeric facer.... (Don't expect your cell phones to work in your building after putting this stuff up!!! Like working in a Faraday cage!!))) Prior reading has suggested a 1/4 tp 1/2" gap and then foam seal. My insulation is being held to the wall by half a dozen of my DIY 3/4" stand offs several around the outside to fit to other panels, and a couple on the inside to keep them from flexing too much if pushed against...... This will leave a nice air gap to provide additional cooling and retention of warmth....barrier. The gaps at the bottom of the tin panels profile will be enough for the building to breath... up the walls to the ceiling and out eventually I'm trying to seal off the inside......
Not putting the insulation directly on the floor is recommended so that water or liquids do not get wicked up into the material if exposed. This EPS stuff isn't supposed to do this with water...... not sure about other liquids.......chemicals.....so this is contributing to my interest in a solution to my question above.
SO, at the bottom of my panel, I don't really have anything to seal against.....and I was looking for creative ways to do this...... a 1" square piece of tin tubing would be great....but I don't think anyone makes such a thing. I've looked at various 90 degree bent pieces of tin at Home Depot, but attaching them to the wall is another can of worms, to clear existing fasteners coming in from the outside, and providing a uniform fit all around....where it looks like 4 different people worked on the building putting it together.....different standards for each side....!))))
OR do I just use the 1/4" gap thing and foam away....trim once it hardens.
I'm also thinking about cutting little trapezoid pieces to push into the tin panels where the profile moves out from the foundation about an inch or so....typically about an inch in three spots per foot..... to keep the critters out. Bugs....they don't do well in tin buildings.....and they don't pee all over cars and eat seat cushions.......typically! Just over size them a tad and cut out of 1/4 galvanized mesh and push them into the holes.....friction will hold them in place. Rodents won't get thru....unless they come in the front door!!!


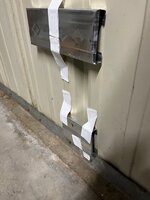
Second pic has best view of bottom edge where the tin attaches to the floor via 90 degree sheet metal.
I'm only about 50% done with ceiling (bubble type insulation) due to wife keeping me off scaffolding while her broken leg healed.......and then while recovering a bit..... SO I started on testing out various theories on installation of the wall boards. I have two sections of about 11 sections done....if you chop the building in quarters and then "above and below" gurts.... North wall probably won't get much, as it has the roll up door, and the man door, plus it doesn't but barely catch any sun......AND I would like to put another 10-12' door on that side...... so doesn't make much sense to worry about it now.
I'm using tin wall studs chopped into 5 & 10" pieces then reforming the open edges to go from a 1/4" glue area and 1.3" thick sides (tall) to a 1" tall piece with 3/8+" glue area....This got me into trouble where I was passing my some iron pieces....a little tooo tight.
So my latest round of rebent pieces are now aprox 3/4 to 13/16" tall and will allow insulation to slip by the tight spots better!
OK, back to marking up my wall Lower section in this pic. This section is 15' wide and 7' tall to the gurt. Three pieces of insulation to cover...just need to come up with plan for lower edge!
Thanks guys!!!
Steve
Working on an existing 30x50' tin building by Vector Products, Central CA 15-20 miles from Pacific ocean, with moisture in the evening fog blowing in! 40 years old. NOTHING insulated at time it was built....ugh! Cheap *******!
)))I get weeks of close to freezing and weeks of 100+ temps or close with onshore breezes warming in the cold months and cooling in the summer afternoons, so it's bearable, but the humidity just dorks with everything.....machine tools, bare metal car pieces.....chrome.....
My problem is humidity raining down on me....... if I close the two top ridge vents. If I don't close the vents, I can freeze my **** off.....or worst case blow dust all over the place but it stays dryer!!!! I'm in Central CA in a rural farming area and the dust generated here by nearby road destruction (at the moment) and farmers getting ready for crops, is incredible!!!! SOOOO, I'm trying to close up my building to the point where I can close off my vents 100% and insulate up to them but leave the option to open them..... OR if insulating right over the top of the opening is an option.....I may just do that......but feedback on the moisture thing if I do this would be appreciated. Would hate to simply make my problem worse! I have electricity in the building, but no gas....
****!!! Why I am here at the moment is to ask about sealing my insulation to the floors. I am using expanded polystyrene (EPS) core with a printed, and metallic-reflective polymeric facer.... (Don't expect your cell phones to work in your building after putting this stuff up!!! Like working in a Faraday cage!!)
)) Prior reading has suggested a 1/4 tp 1/2" gap and then foam seal. My insulation is being held to the wall by half a dozen of my DIY 3/4" stand offs several around the outside to fit to other panels, and a couple on the inside to keep them from flexing too much if pushed against...... This will leave a nice air gap to provide additional cooling and retention of warmth....barrier. The gaps at the bottom of the tin panels profile will be enough for the building to breath... up the walls to the ceiling and out eventually I'm trying to seal off the inside...... Not putting the insulation directly on the floor is recommended so that water or liquids do not get wicked up into the material if exposed. This EPS stuff isn't supposed to do this with water...... not sure about other liquids.......chemicals.....so this is contributing to my interest in a solution to my question above.
SO, at the bottom of my panel, I don't really have anything to seal against.....and I was looking for creative ways to do this...... a 1" square piece of tin tubing would be great....but I don't think anyone makes such a thing. I've looked at various 90 degree bent pieces of tin at Home Depot, but attaching them to the wall is another can of worms, to clear existing fasteners coming in from the outside, and providing a uniform fit all around....where it looks like 4 different people worked on the building putting it together.....different standards for each side....!
))))OR do I just use the 1/4" gap thing and foam away....trim once it hardens.
I'm also thinking about cutting little trapezoid pieces to push into the tin panels where the profile moves out from the foundation about an inch or so....typically about an inch in three spots per foot..... to keep the critters out. Bugs....they don't do well in tin buildings.....and they don't pee all over cars and eat seat cushions.......typically! Just over size them a tad and cut out of 1/4 galvanized mesh and push them into the holes.....friction will hold them in place. Rodents won't get thru....unless they come in the front door!!!
Second pic has best view of bottom edge where the tin attaches to the floor via 90 degree sheet metal.
I'm only about 50% done with ceiling (bubble type insulation) due to wife keeping me off scaffolding while her broken leg healed.......and then while recovering a bit..... SO I started on testing out various theories on installation of the wall boards. I have two sections of about 11 sections done....if you chop the building in quarters and then "above and below" gurts.... North wall probably won't get much, as it has the roll up door, and the man door, plus it doesn't but barely catch any sun......AND I would like to put another 10-12' door on that side...... so doesn't make much sense to worry about it now.
I'm using tin wall studs chopped into 5 & 10" pieces then reforming the open edges to go from a 1/4" glue area and 1.3" thick sides (tall) to a 1" tall piece with 3/8+" glue area....This got me into trouble where I was passing my some iron pieces....a little tooo tight.
So my latest round of rebent pieces are now aprox 3/4 to 13/16" tall and will allow insulation to slip by the tight spots better!
OK, back to marking up my wall Lower section in this pic.
This section is 15' wide and 7' tall to the gurt. Three pieces of insulation to cover...just need to come up with plan for lower edge!Thanks guys!!!
Steve