To avoid these ads, REGISTER NOW!

insulation question

jpcjguy

Well-known member
Joined
Jan 6, 2014
Messages
1,480
Location
Richmond, VA
Hi all,

This is about my primary house attic space. At some point I am going to finish half of it off. Here is a pic of the space:
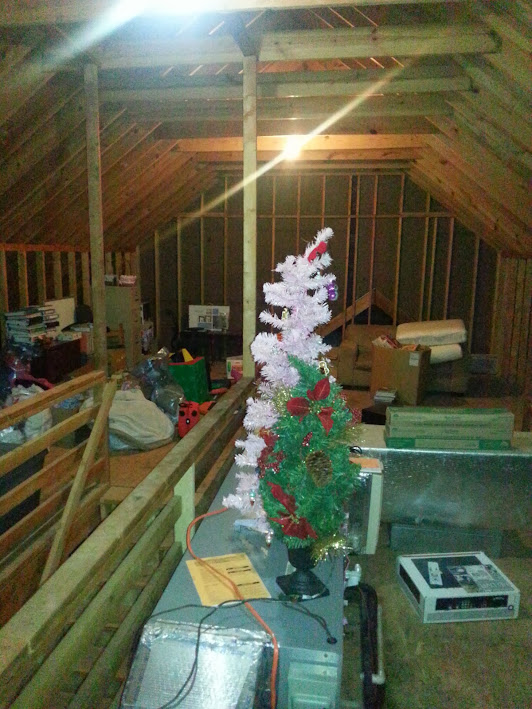
20131130_174743.jpg


Basically when you get to the top of the stairs, what is in front of you. Where the HVAC is will be left "attic storage". This will give me roughly a 20x20 space.
So if I go to insulate this room should I just insulate the room itself when it is framed out? Or should I insulate the entire roof and have all of it insulated?
The 2nd floor hvac is brand new and not spec'd for the addition square footage. I was also advised to get a small minisplit system for the third floor otherwise the 2nd and 3rd floor will fight each other in maintaining temps....

This project is a ways off, but I figure if the advice is to insulate to the peak across the whole attic, I can do that at my leisure and as money is available.

Thanks,
Joe
 
To avoid these ads, REGISTER NOW!

HoosierMark

Well-known member
Joined
Jan 31, 2013
Messages
1,445
Location
Southeast IN
I see from your knee walls that you have space in that area also.You could insulate that area and with proper framing make your self some extra storage space, build in some drawer units, book cases , etc. The key probably is to determine how you plan to finish it, are you going to add another hvac system, etc. After you answer these type of questions,you can better decide how to insulate it. You also probably should run your wiring before you insulate the area. What about skylights for some fresh air, emergency exits? I would also ask about rerouting the existing HVAC ducts to see what options I have. You may not have many but you never know. You may also be able to tap into the ductwork for the new room and add a mini system to a second floor area for example. I am always one to explore all the options, many times I am surprised that what I thought would be best was not.
 
OP
J

jpcjguy

Well-known member
Joined
Jan 6, 2014
Messages
1,480
Location
Richmond, VA
I see from your knee walls that you have space in that area also.You could insulate that area and with proper framing make your self some extra storage space, build in some drawer units, book cases , etc. The key probably is to determine how you plan to finish it, are you going to add another hvac system, etc. After you answer these type of questions,you can better decide how to insulate it. You also probably should run your wiring before you insulate the area. What about skylights for some fresh air, emergency exits? I would also ask about rerouting the existing HVAC ducts to see what options I have. You may not have many but you never know. You may also be able to tap into the ductwork for the new room and add a mini system to a second floor area for example. I am always one to explore all the options, many times I am surprised that what I thought would be best was not.

I do have space, so building bookcases or drawers could be an option - which leans toward insulating the entire attic rafters and not just the "room box". This would be a media room/playroom - so no windows or skylight, keeping it simple. The existing ductwork is setup so that it can be partially finished space. In the picture what is "behind" you when reaching the top of the stairs is where all the ductwork is and the runners are outside the knee walls. The "behind you" space would stay attic for luggage, decorations, etc.
 

CNGsaves

Well-known member
Joined
Sep 26, 2012
Messages
13,233
Location
KS and OK
Re: Insulation question in "Attic"

I'm thinking you've got "Unfinished Living Space" up there, rather than "ATTIC" as I don't see any ventilation. Also there is no insulation around the air handler HVAC so you surely aren't getting wide swings in temp like -10 to 140 degrees.

Also, is that space engineered for the weight and activities you plan to do up there??

My .02 says you should go with sprayed on foam to outer shell to create airtight outer envelope.
 
Last edited:
OP
J

jpcjguy

Well-known member
Joined
Jan 6, 2014
Messages
1,480
Location
Richmond, VA
Re: Insulation question in "Attic"

I'm thinking you've got "Unfinished Living Space" up there, rather than "ATTIC" as I don't see any ventilation. Also there is no insulation around the air handler HVAC so you surely aren't getting wide swings in temp like -10 to 140 degrees.

Also, is that space engineered for the weight and activities you plan to do up there??

My .02 says you should go with sprayed on foam to outer shell to create airtight outer envelope.

It is a ridge vent and soffit setup. Believe me, it gets got in the summer! Walk up and instantly start sweating - maybe not 140 but sure feels like it.
I assume it is designed to be living space since the walk up and the fact the HVAC was specifically designed to not be in the main area. Granted the floor is cheap thin OSB that I would have to pull and replace with good 3/4" plywood...
 

TLCObsession

Well-known member
Joined
Aug 30, 2011
Messages
328
Location
Bellingham, WA
Re: Insulation question in "Attic"

I would do the whole attic. I would do it it right (look for details on the green building sites on good kneewall details - they are tricky to get right). You can reduce the HVAC load on the rest of the house and make the attic more comfortable. I would build my chutes out of 1/2 foil-faced polyiso and foam it in place. It will give you a radiant barrier and your airflow. Spray foam would be great.

I would put some windows in the gable end wall - preferably on both ends so you an open it up in the summer to cool down - even if you didn't finish the other half - you could have an exterior door to separate them and open it when you want the cross flow.
 

theoldwizard1

Well-known member
Joined
Feb 22, 2011
Messages
43,246
Location
SE MI
Re: Insulation question in "Attic"

I'm thinking you've got "Unfinished Living Space" up there, rather than "ATTIC" as I don't see any ventilation.
Any "occupied" room (bedroom) will require a window. To be a "legal" bedroom, it will require a closet.

Also, is that space engineered for the weight and activities you plan to do up there??
Good point. Although you likely won't have a catastrophic failure, if the floor/joists were not designed for the static/dynamic load you plan on using it for, it will likely cause cracks/saga in the ceiling below.

Spray foam would be quick but expensive. Cheaper to staple some baffles to the underside of the roof deck to allow air flow from the sofits up to the ridge vent and then fill the rafter cavity with fiberglass insulation. I can't tell the size of those rafter, but you probably want to build them out so that you can get 12" of insulation.

A mini-split would be perfect for that application.
 
Last edited:
OP
J

jpcjguy

Well-known member
Joined
Jan 6, 2014
Messages
1,480
Location
Richmond, VA
I believe the floor is 2x10s, I would have to double check. The use of the room would be as I mentioned - media/playroom. As for putting windows - nope. I have a dryvit exterior and luckily it is in great condition, but I don't want to add any more areas where water penetration could be a possibility.
 

Bookworm

Well-known member
Joined
Dec 13, 2010
Messages
149
Location
Where the wind comes sweeping down the plain
Re: Insulation question in "Attic"

Any "occupied" room (bedroom) will require a window. To be a "legal" bedroom, it will require a closet.

That is a local issue. Around here, there is no requirement for a closet.

For those interested, there are alot of "older" houses in Oklahoma (in Oklahoma, "older" is maybe only 80-100 years or so... we've only been "settled" for a bit more than that) that were built without closets. At the time, homes were taxed "per room". A door made it a room. No door, no closet, no tax.
 
OP
J

jpcjguy

Well-known member
Joined
Jan 6, 2014
Messages
1,480
Location
Richmond, VA
So I think I will just insulate the whole space from the soffitt to the ridge (with vent baffles). Question - if I have to add a top board to the rafter to get enough depth for R-30 or R-38, what do I do around the existing knee wall? I REALLY don't want to have to move it in 6 inches or a foot - that would really stink! :)
Can the insulation at that "joint" be a little thinner or the insulation compacted?
 

wnstwolf

Well-known member
Joined
Nov 7, 2007
Messages
837
Location
New York and PA
Make sur you batt insulation does not cut off air flow to the underside of the roof sheathing hard to see if you have the foam spacers stapled to this area but you want air flow from lower soffit right up to the ridge. Real cheap and easy to install prior to insulation
 
To avoid these ads, REGISTER NOW!
OP
J

jpcjguy

Well-known member
Joined
Jan 6, 2014
Messages
1,480
Location
Richmond, VA
Make sur you batt insulation does not cut off air flow to the underside of the roof sheathing hard to see if you have the foam spacers stapled to this area but you want air flow from lower soffit right up to the ridge. Real cheap and easy to install prior to insulation

Yes. I plan on the baffles from soffit to ridge vent between every joist. I did confirm they are 2x8 (7.25"). The knee wall is notched into the rafter. So the corner of the 2x4 top of the knee wall is only 5" from the roof. What do I do for insulation at that areA?
 

wnstwolf

Well-known member
Joined
Nov 7, 2007
Messages
837
Location
New York and PA
Location looks like VA so I would say you half heat half cooling as far as insulation goes? I would run the thickest you can fit in the roof you mention R-30 and when you get to that tight spot don't just squish it all in but remove a little so it fits without bunching up. It is not great but I would bet it is more than most of your neighbors have. Same type of idea when you get to J-boxes in a wall but most people fail to do it right and this is where you get nasty drafts.
 
OP
J

jpcjguy

Well-known member
Joined
Jan 6, 2014
Messages
1,480
Location
Richmond, VA
Location looks like VA so I would say you half heat half cooling as far as insulation goes? I would run the thickest you can fit in the roof you mention R-30 and when you get to that tight spot don't just squish it all in but remove a little so it fits without bunching up. It is not great but I would bet it is more than most of your neighbors have. Same type of idea when you get to J-boxes in a wall but most people fail to do it right and this is where you get nasty drafts.

Yup Virginia. We get hot and cold but not too extreme of either. That is what I was thinking about "thinning" the insulation at point and call it a day. Thanks!
 

Bear

Well-known member
Joined
Feb 12, 2007
Messages
557
Location
Salem, Oregon
Not to hijack the thread but I finished a similar space years ago (4 houses ago) and am still sorry I did not incorporate "dormers" in the finished space. Think about it!
 

NUTTSGT

Super Moderator
Staff member
Joined
Sep 14, 2009
Messages
51,109
Location
Northern Central Ohio
If the floor/ 2nd floor ceiling is insulated, I'd just buy some R21 (with Kraft paper) and be done with it. Owens-Corning makes some for 2x6 walls and shouldn't be much of an issue where the kneewall meets the rafters. It will be a decent sized room but it's an open room so that should make it heat/cool easier.

Just make sure you leave access to the other attic space behind that couch if you hang drywall.
 
OP
J

jpcjguy

Well-known member
Joined
Jan 6, 2014
Messages
1,480
Location
Richmond, VA
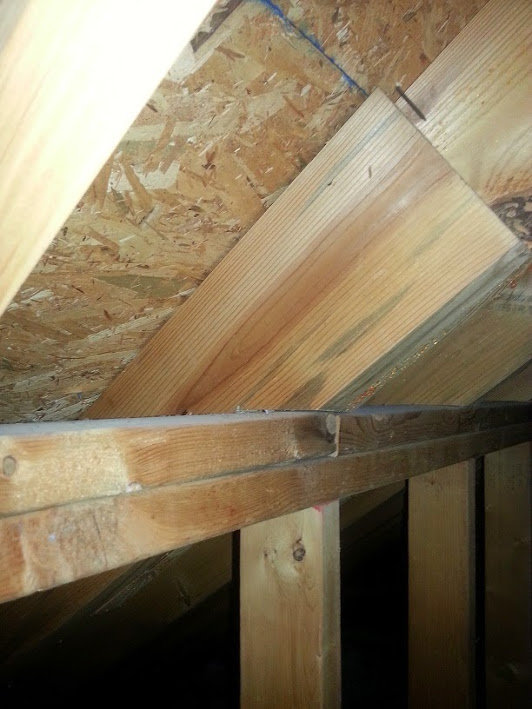
Here is detailed pic of the knee wall:

kneewall.jpg


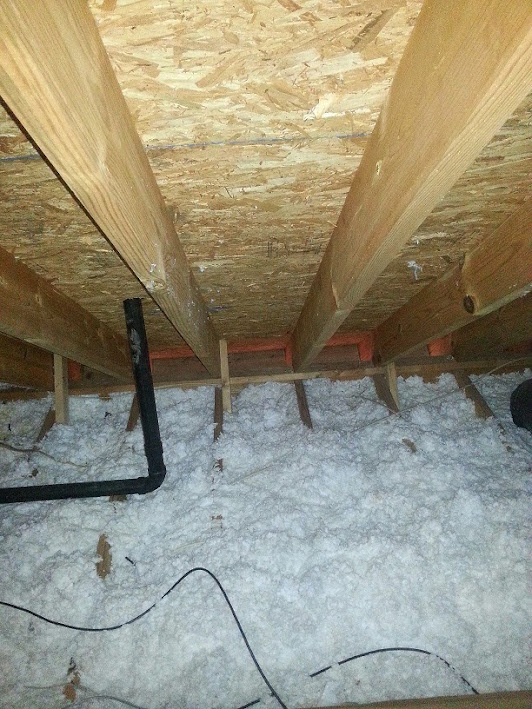
and the current insulation:

attic_insulation.jpg


and here you can see how the ductwork was specifcally done outside the knee wall to give the ability to easily finish off the room.
attic_ductwork.jpg
 

sands35

Well-known member
Joined
May 29, 2012
Messages
936
Location
St. Joseph, MI
You will want to ensure the sloped section is properly ventilated. Virginia is Climate ZOne 4? yes? Code specs R49 in the ceiling.

Code is a 1" airgap for ventilation. Builders say 2". R50 with blown cellulose is 14 inches. Poly-iso is ~8.5". Spray foam is R5-6 per inch, so 9". So at a minimum you'll need about a 10" rafter space.

There are lots of pros and cons for different insulation materials other than costs. Batts are simple to install, Foam boards are simple, but need to be sealed with spray foam in a can to close up gaps. Spray foam is expensive and I don't like the idea that roof deck would be a nightmare to replace, nor that it doesn't ventilate.

It also depends on how you will use the space and if you are under a code authority.
 
OP
J

jpcjguy

Well-known member
Joined
Jan 6, 2014
Messages
1,480
Location
Richmond, VA
You will want to ensure the sloped section is properly ventilated. Virginia is Climate ZOne 4? yes? Code specs R49 in the ceiling.

Code is a 1" airgap for ventilation. Builders say 2". R50 with blown cellulose is 14 inches. Poly-iso is ~8.5". Spray foam is R5-6 per inch, so 9". So at a minimum you'll need about a 10" rafter space.

There are lots of pros and cons for different insulation materials other than costs. Batts are simple to install, Foam boards are simple, but need to be sealed with spray foam in a can to close up gaps. Spray foam is expensive and I don't like the idea that roof deck would be a nightmare to replace, nor that it doesn't ventilate.

It also depends on how you will use the space and if you are under a code authority.

I am under a code authority and it is Zone 4 but Ceiling is R-38. https://energycode.pnl.gov/EnergyCodeReqs/?state=Virginia
Spray foam is out of the budget and I agree about the "permanent" nature of the product. I am thinking baffles all the way up with batts. Then the floor/2nd floor ceiling does not really matter too much right?
 

sands35

Well-known member
Joined
May 29, 2012
Messages
936
Location
St. Joseph, MI
I was looking at ICC, but your AHJ has final say.

Outside the knee wall is ventilated space, so you will need to think about how to seal off the bottom of the knee wall with the floor below ceiling insulation. I am not sure, but I think the knee wall should be thought of as ceiling, not wall.

I'd either use sheet foam to site build baffles and foam them to the knee wall top plate or at least foam up the vent trays to the top plate. I'd think about furring out the rafters to get enough insulation at the knee/rafter joint. If you run furring at 90* to the rafters, you can also better control thermal bridges to the sheet rock.

Blown in cellulose is cost effective - suggest getting a quote on that. It might be the same cost as big box batts.

It is just as important to seal up airgaps as it is to have the right insulation thickness.
* Don't use recess lights - you can't get above them to seal them up. (personally, I like ceiling fans anyway)
* Caulk and seal up an outlets - minimize how many you use to reduce the chances of an air leak.
* Think about gasketed electrical boxes and tape/foam/caulk the backside to control airgaps.

Is this a play room? office? work area? finished storage? spare bedroom?

A window would be nice and required by code (IIRC) if you want to call it a bedroom. You also need a closet for a bedroom.

Long story short, a house I used to own had a "bonus" room over the garage - that was not properly insulated. It was basically un-usable in the winter due to temp swings and too hot in the summer. Not much of a "bonus" room.
 
Last edited:
OP
J

jpcjguy

Well-known member
Joined
Jan 6, 2014
Messages
1,480
Location
Richmond, VA
I was looking at ICC, but your AHJ has final say.

Outside the knee wall is ventilated space, so you will need to think about how to seal off the bottom of the knee wall with the floor below ceiling insulation. I am not sure, but I think the knee wall should be thought of as ceiling, not wall.

I'd either use sheet foam to site build baffles and foam them to the knee wall top plate or at least foam up the vent trays to the top plate. I'd think about furring out the rafters to get enough insulation at the knee/rafter joint. If you run furring at 90* to the rafters, you can also better control thermal bridges to the sheet rock.

Blown in cellulose is cost effective - suggest getting a quote on that. It might be the same cost as big box batts.

It is just as important to seal up airgaps as it is to have the right insulation thickness.
* Don't use recess lights - you can't get above them to seal them up. (personally, I like ceiling fans anyway)
* Caulk and seal up an outlets - minimize how many you use to reduce the chances of an air leak.
* Think about gasketed electrical boxes and tape/foam/caulk the backside to control airgaps.

Is this a play room? office? work area? finished storage? spare bedroom?

A window would be nice and required by code (IIRC) if you want to call it a bedroom. You also need a closet for a bedroom.

Long story short, a house I used to own had a "bonus" room over the garage - that was not properly insulated. It was basically un-usable in the winter due to temp swings and too hot in the summer. Not much of a "bonus" room.

Whoa...information overload :) - but thanks!

I was thinking that if I insulate the rafter from the soffit all the way to the peak, the area behind the knee wall becomes part of the "conditioned" space. I use that term loosely because I would get a mini split system for the 20x20 room that is enclosed and finished and the rest of the attic space would just benefit from the extra rafter insulation (with 1" baffles underneath).
This way I would not have to worry so much about light fixtures, outlets, etc. - and my ductwork - which is outside the knee wall would benefit from not being in the super hot/ super cold space. Yes, it would be more $$ to insulate the whole roof, but I would think it would be easier. I would fur out the 2x8 rafters to hold R38 and be done with it.
This all led to my question about the 5" where the knee wall meets the rafters and how to deal with that from an insulation point.....
Is my logic way off base here?
 
To avoid these ads, REGISTER NOW!
Top Bottom