Thank you for posting this work in progress picture, it’s very helpful! What is the size of each panel? What do you call the tool that allows you to hold the panels near the ceiling? Where did you get them? Neat setup.Buy the sheets from your supplier cut to your desired length. Trimming around objects can be done with snips. Use J-channel at the edges, and don't make bad cuts.


You are using an out of date browser. It may not display this or other websites correctly.
You should upgrade or use an alternative browser.
You should upgrade or use an alternative browser.
Insulation solution for my 48 x 30 x 12 garage
- Thread starter Sutphen
- Start date
billconner
Well-known member
Room is 20'-0" x 22'-8". Pine was prefinished. https://johnsonpine.com/
iirc it was maybe $2.25/SF. Johnson pine isn't 30 miles from me (though I bought it from their dealer, a regional family owned builder suppy.) I found similar from at least two places in Michigan, less expensive but shipping made it a little more expensive, plus buying local appeals to me.
ps: prefinished on all sides - helps prevent cupping
iirc it was maybe $2.25/SF. Johnson pine isn't 30 miles from me (though I bought it from their dealer, a regional family owned builder suppy.) I found similar from at least two places in Michigan, less expensive but shipping made it a little more expensive, plus buying local appeals to me.
ps: prefinished on all sides - helps prevent cupping
racecougar
Well-known member
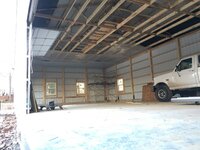
No problem. It's been five years, but IIRC, I used 10' lengths, as that would have given me 6" of overlap at the seams (29' inside ceiling width). In the photo, I'm standing on rolling scaffolding, and those are deadmen built out of scraps of 2x4's holding the panel just below the joists. The yellow tool to the right is a drywall hoist for raising the panels up to the deadmen.Thank you for posting this work in progress picture, it’s very helpful! What is the size of each panel? What do you call the tool that allows you to hold the panels near the ceiling? Where did you get them? Neat setup.
jeff77indy
Well-known member
What centers (2ft. or 3ft. or ?) did you set your "joist" between the bottom cord of the trusses? My trusses are set 8 ft on center also and looking to do my ceiling and ceiling insulation as you have.With your trusses set 24" OC, you can just walk on the bottom chords or slide half sheets of plywood around. Mine are 8' OC, so I screwed boards across my joists and slid half sheets of plywood around as my working platform.
racecougar
Well-known member
I spaced them at 4'. It worked out well.What centers (2ft. or 3ft. or ?) did you set your "joist" between the bottom cord of the trusses? My trusses are set 8 ft on center also and looking to do my ceiling and ceiling insulation as you have.
Firebrick43
Well-known member
I have done 8’ on center metal ceiling with r19 8’ blanket insulation on a friends shop and it worked but sagged slightly. I wouldn’t
I did 4’ on my shop and my fathers with R38 cellulose and it didn’t sag.
If you look at the span charts a 30 gauge liner panel can only support 1.5 lbs per square foot at 8’ which r38 or more insulation is going to exceed that.
I did 4’ on my shop and my fathers with R38 cellulose and it didn’t sag.
If you look at the span charts a 30 gauge liner panel can only support 1.5 lbs per square foot at 8’ which r38 or more insulation is going to exceed that.
Last edited:
racecougar
Well-known member
Yes, if you're using cellulose, you may want closer joist spacing. I have ~R-50 of blown fiberglass on top with no visible sag, but that weighs much less than cellulose.
billconner
Well-known member
Blown fibre glass is around 1 pound per cubic foot. Cellulose 2.5 to 3. Calculating R value, that 2.75 pounds of cellulose, 12", would be around R40. Toe get same R with fibreglass is 18" or 1.5 pounds.
I can't imagine 1 or 2 psf making a difference, but then I've always lived where snow loads are 50 or 60 psf.
I can't imagine 1 or 2 psf making a difference, but then I've always lived where snow loads are 50 or 60 psf.
racecougar
Well-known member
It only matters with regard to liner panel sag/ceiling joist spacing. You can space the joists a bit further apart with fiberglass.