I have a 20x12 shed/workshop. It has a gable vent at each end and the walls are insulated and sheet rocked. My workshop has baseboard heat and a window air conditioner. I live in upstate New York. A tree fell on the roof of my shop and the entire roof needed to be replaced. I had the roofer put in a ridge vent, but now I’m not sure how to insulate the ceiling. I don’t currently have soffit vents but I could put them in. The rafters are 2x4 so I’m thinking R -19. Should I install 4 soffit vents, install baffles, and staple the insulation to the 2x4’s? Do I need to put anything between the insulation and the ridge vent? Any help would really be appreciated. I’m not opposed to closing up the ridge vent and never thinking about it again, but I’d like to make this work.

You are using an out of date browser. It may not display this or other websites correctly.
You should upgrade or use an alternative browser.
You should upgrade or use an alternative browser.
Insulation
- Thread starter Boxmaker
- Start date
meathooker
Well-known member
I’d do spray foam with an ERV
WisJim
Well-known member
I'm not clear if you are insulating the roof (rafters) or the ceiling. If the ceiling, leave the gable vents and ridge vent, if the rafters, close and insulate the gable vents.
billconner
Well-known member
Would there be airspace, at least an inch or two , between insulation and roof sheathing, or are you tight against it?
If no other framing except rafters, I'd consider rigid foam on bottom of rafters , seal joints, and vent above - add some soffit vents to compliment ridge. (Ideally should be 60% soffit and 40% ridge.)
Or seal all vents and spray foam.
Or put in ceiling joists below rafters, leave gable and ridge (above new joists) and insulate with batts and a vapor barrier.
If no other framing except rafters, I'd consider rigid foam on bottom of rafters , seal joints, and vent above - add some soffit vents to compliment ridge. (Ideally should be 60% soffit and 40% ridge.)
Or seal all vents and spray foam.
Or put in ceiling joists below rafters, leave gable and ridge (above new joists) and insulate with batts and a vapor barrier.
TheClaw
Well-known member
I'm working on the same thing. When we moved in last year I expoxied the floor and painted all of the drywall. Garage is attached however I'm not sure if there is insulation in the walls. I installed a 220V heater but I know it all goes out the ceiling and to keep the garage workable in the winter the heater is going non-stop.
Of all the research I've done so far it looks like I need to install batt insulation in the joists and not the rafters due to need for some airflow between the insulation and roof. However, I've seen some applications of installing the insulation directly to the pitched roof.
I think it would be easier to staple some batt in the rafters. I'd have to put some barrier around the electrical boxes.
Suggestions?
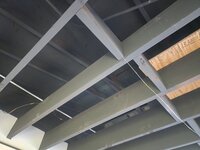

Of all the research I've done so far it looks like I need to install batt insulation in the joists and not the rafters due to need for some airflow between the insulation and roof. However, I've seen some applications of installing the insulation directly to the pitched roof.
I think it would be easier to staple some batt in the rafters. I'd have to put some barrier around the electrical boxes.
Suggestions?
billconner
Well-known member
Last I checked paper faced batts were not allowed to be left exposed because they are flammable. I think best plan for energy and economy is metal liner panel and cellulose blown in.