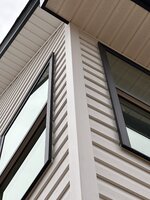
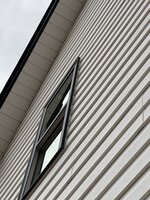
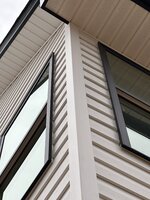
lyderallylyd
Member
- Joined
- Mar 22, 2024
- Messages
- 9


Hi, thank you for your reply! The vinyl is locked in in the area I circled in pink and on the other side of the window. Would you say it's still necessary, maybe to prevent warping?It's not cosmetic & needs to be installed properly to give support to the vinyl siding. You are also supposed to use the tool (snap lock punch) to cut a locking slot into the vinyl so when the siding is pushed upward into the undersill it locks in place.
To make sure I'm understanding, you're saying mine is 2" down so installing undersill isn't necessary?Under windows and doors, undersill is only needed within 1-2" inches down from middle "hip" or the top "lock". Much more than 2" down from either, your panel is heading away from the wall surface. Padding out the undersill would be necessary and a waste of time.
Thank you so much for your explanation. I'm a first time homebuyer trying to make sure the builder did it right and I'm not very technical besides some research I've done. I think overall you are saying, no, the undersill trim is not necessary for my windows!With a double 4" panel, not necessary. A double 5" possibly.
You understand what I'm "saying" that the siding is simulating a "double" 4"-5" exposure bevel siding, but only the profile with nothing much laying against the wall. Undersill is normally nailed flat against the wall and will not fit into the siding without distortion of the profile unless you pad it out. The siding will stay in the window J and won't blow off without any Undersill.
On some instances we'd put a (1) trim nail up high in an attempt to hide it right through the face if it was a double window. We'd also in some situations just clip the undersill to the panel without fastening it to the wall. Then we'd caulk the u/s to the window depending on the windows bottom.
You need to be very careful where and when you can "get away" with a face nail. Never use more than one in a panel. Technically it's a big no no.
Interesting! Would you say trim is necessary at all based on the photos?Don't think anyone has mentioned it, but your siding is not standard ship lap, but dutch lap. Standard utility trim really only works for dutch lap when only the nailing flange is cut off. Dual utility, which is harder to find, would be more applicable here.
Not a siding expert by any means, but on the small windows in the picture, I would not use undersill myself. They are not wide enough, nor has the stiffing ridge been cut out of the lap.Interesting! Would you say trim is necessary at all based on the photos?
Cool! What is the stiffing ridge?Not a siding expert by any means, but on the small windows in the picture, I would not use undersill myself. They are not wide enough, nor has the stiffing ridge been cut out of the lap.
To make sure I'm understanding, you're saying mine is 2" down so installing undersill isn't necessary?
Are these within 1-2" down from the middle hip?Under windows and doors, undersill is only needed within 1-2" inches down from middle "hip" or the top "lock". Much more than 2" down from either, your panel is heading away from the wall surface. Padding out the undersill would be necessary and a waste of time.
Actually,Are these within 1-2" down from the middle hip?
Actually, there wouldn't be anywhere to attach the undersill trim, because these are double panels. And it looks like the bottom of the windows falls in the area of the middle of the double panel, not where the top piece locks into the next vinyl panel.To make sure I'm understanding, you're saying mine is 2" down so installing undersill isn't necessary?
Hi, thank you for your reply! The vinyl is locked in in the area I circled in pink and on the other side of the window. Would you say it's still necessary, maybe to prevent warping?
These are the windows they installed with integrated J channel.
Would you agree that in the first photo undersill is needed, but not in the second photo based on how the window sits on the vinyl?