sbosecker
Well-known member
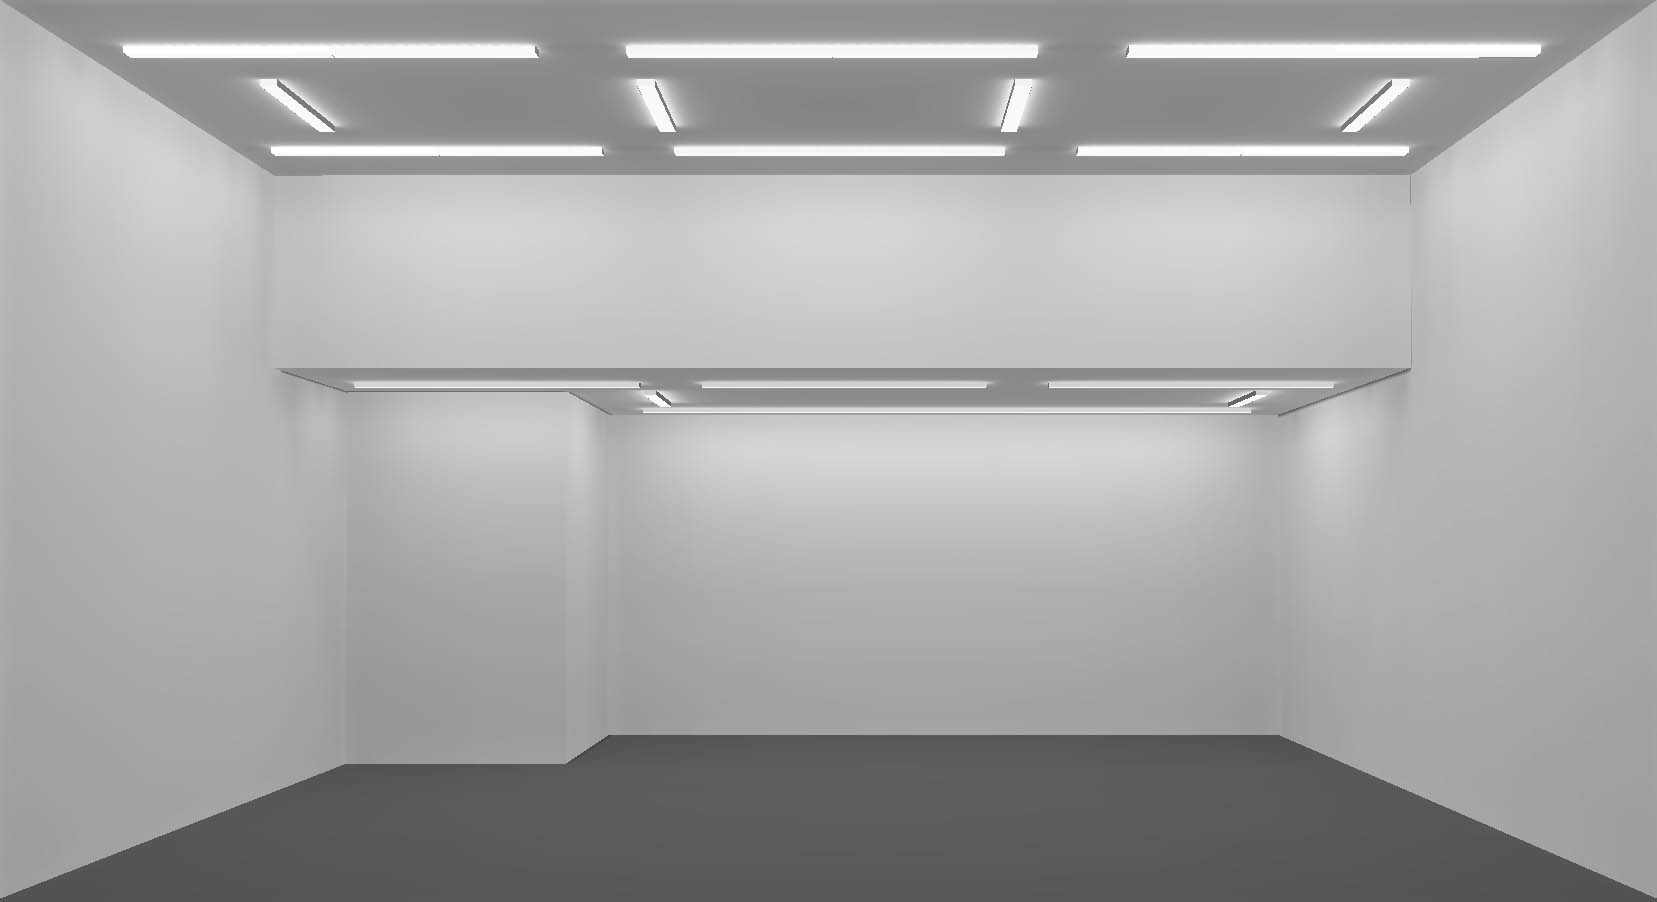
I am preparing to build a (approx.) 60 x 46 shop building with a finished interior of off-white paint on drywall. The building will be heated and air conditioned.
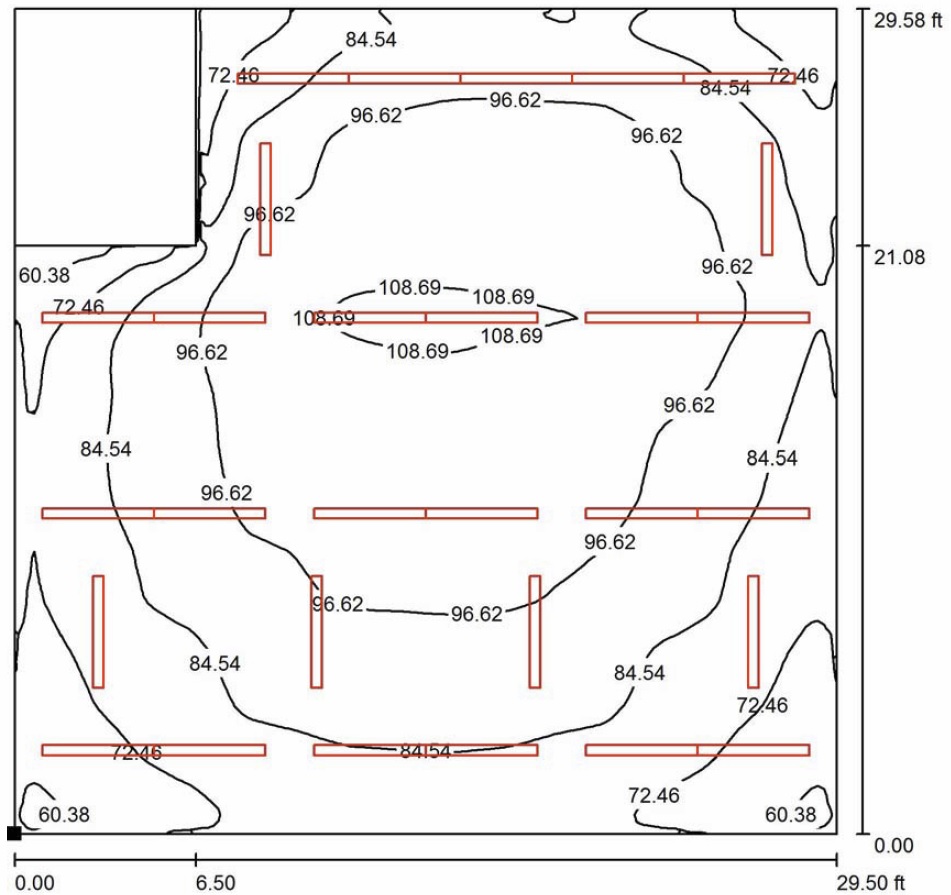
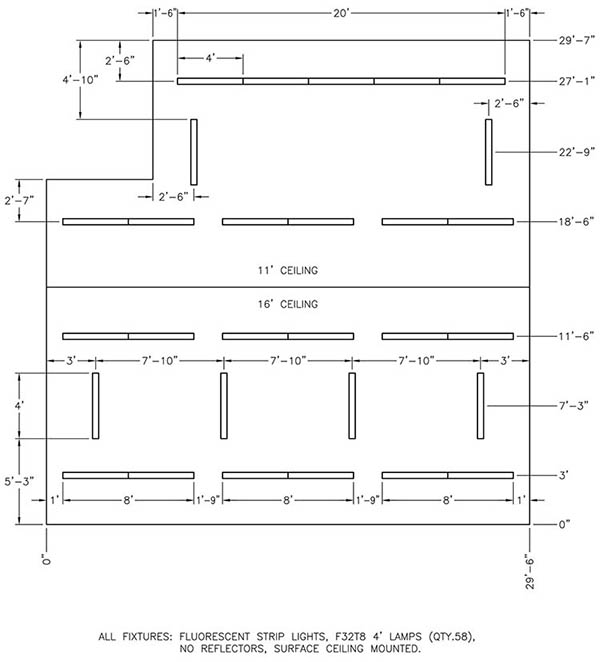
I am wanting member's thoughts on interior lighting for general illumination.
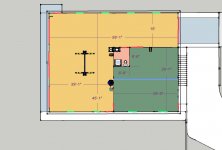
The following information refers to the attached image - North is up.
The Olive area is a wood shop approximately 30' x 30'. The ceiling there is about 11 feet tall. The Blue line in this space represents an I-Beam that projects about 6-inches below the ceiling across the room.
The Khaki area is a 3-bay auto & metal shop. The ceiling there is 16 feet tall.
A 2-post lift is in the center bay.
Red lines are doors. Green lines are windows.
There are two 12-foot wide x 14 feet tall Garage Doors located the farthest north on the east & west sides. The remaining two Garage Doors on the west side are 10' x 10'. These doors will be on High Lift Tracks.
There will be some ceiling fans in both the Kahaki & the Olive areas.
Thanks in advance.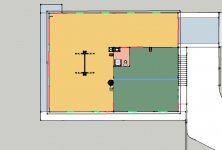
Scott
I am wanting member's thoughts on interior lighting for general illumination.
The following information refers to the attached image - North is up.
The Olive area is a wood shop approximately 30' x 30'. The ceiling there is about 11 feet tall. The Blue line in this space represents an I-Beam that projects about 6-inches below the ceiling across the room.
The Khaki area is a 3-bay auto & metal shop. The ceiling there is 16 feet tall.
A 2-post lift is in the center bay.
Red lines are doors. Green lines are windows.
There are two 12-foot wide x 14 feet tall Garage Doors located the farthest north on the east & west sides. The remaining two Garage Doors on the west side are 10' x 10'. These doors will be on High Lift Tracks.
There will be some ceiling fans in both the Kahaki & the Olive areas.
Thanks in advance.
Scott
 Price is more then just a bit steep.