To avoid these ads, REGISTER NOW!

Is foundation waterproofing necessary if no basement?

Mattilac

Well-known member
Joined
Jan 19, 2013
Messages
212
I can't figure out the deal with foundation waterproofing. Everything Google turns up discusses it in relation to having a basement.

  1. First of all, what's the difference between waterproofing and dampproofing? Are they two words for the same thing?
  2. Is waterproofing necessary if you don't have a basement?
  3. What about drainage around the building? Again, is it necessary with no basement?

In my case, I'm building a big detached garage, and the slab will be level with or slightly above finish grade. See this detail from my building plans:

Screen Shot 2022-10-03 at 12.15.48 AM.png

Side note - I'm planning to run 2" XPS rigid foam insulation top to bottom on the outside of the foundation wall, not on the inside as the drawing shows. The slab will also be insulated separately. The building will eventually be heated, if not air conditioned, year round.

Foundation forms are being stripped today or tomorrow, and I need to make some decisions on waterproofing / drainage / insulation / etc before the excavator guy backfills it.
 
To avoid these ads, REGISTER NOW!

rayra

Well-known member
Joined
Dec 1, 2014
Messages
4,724
Location
Escaped from Los Angeles
lol you ask this while the media is flooded with flooding images from FL?

FeAdw5JWYAEzEDz?format=jpg&name=900x900.jpg

That image is reportedly from Venice FL


but seriously, moisture barrier(s) prevent migration of groundwater or weather saturation from wicking into and thru your foundation and into your slab or interior wood structures. I think it is worth doing.
 

mike93lx

ALLIANCE MEMBER
Joined
Dec 9, 2013
Messages
37,892
Location
Richmond, VA
If I had the opportunity to fresh build I would do everything possible to waterproof the foundation and crawl space (in the case of a house).

Drainage, coatings, encapsulation, insulation.

It ***** to do later and costs more money. You will never regret going "overboard" with it

On a garage, with a slab on grade, it's much less important, but I would at least coat the foundation wall, make sure the drainage plan is solid (no corrugated pipe for downspouts, daylight the drain, make sure grade doesn't direct water to the building), and use a high quality water barrier under the slab (like stego).
 
Last edited:

JunkBonds

Well-known member
Joined
May 19, 2011
Messages
1,015
Waterproofing a foundation is one of those things where the answer is, yes, always do it.

The reality is it is not always necessary. All homes until recently were not waterproofed.

My home was built in 1886 with crawl space and basement. The foundation is brick.

I wish it had been waterproofed. When we bought the house a few years ago it leaked with every rain. It took me time and work but now the basement portion does not leak. Leak proofed from the inside. No joists are rotted.
 

jrsavoie

Well-known member
Joined
Jun 4, 2013
Messages
1,468
Location
North east Illinois
I also backfill with 1' of clean rock along the foundation wall. You're supposed to use landscape cloth in between the dirt and clean rock. But I most often skipped that step. I also usually ended up thicker than 1'.

I use 2 lb closed cell spray foam on the outside of the foundation walls. .


I prefer insulation on the outside of the wall. Seems to create a heatsink
 
To avoid these ads, REGISTER NOW!

kaymccampbell

Well-known member
Joined
Feb 27, 2015
Messages
29,609
Location
Upstate New York
1 - not much.
2 - absolutely.
3 - do it. absolutely.

The cost of waterproofing and drainage around your garage will be minimal, and will help prevent things like rising damp, and other ground moisture related problems. If you're just building to flip it, and you think you won't get caught... Otherwise do the right thing and have a shop that's a joy forever.
 

Chris705

Well-known member
Joined
Nov 1, 2012
Messages
834
Location
The Finger Lakes of NY
Dampproofing is NOT waterproofing. Damp proofing is typically an asphalt based product that is rolled, brushed or sprayed on the foundation wall. In the case of concrete block foundation it may get parged before dampproofing. It will not typically span cracks. Drylok coating on the inside can be considered dampproofing as can other remedies taken to lessen the moisture that moves through your foundation.
Waterproofing eliminates water movement through the foundation period. It is intended to span small cracks. There are many products to do this. They tend to be systems of a rubber coating or adhesive sheet, a protective board/insulation & a water screen which allows ground water to be channeled down and away from the wall, similar to a siding rain screen.
I think waterproofing a basement or crawl space makes perfect sense. Not sure if there is any merit in a slab on grade because the moisture will be on both sides of the foundation. A good heavy vapor barrier under the slab is what I would specify for the OP’s situation as well as paying attention to grade and roof gutters.
If there were stem walls that put the slab partially below grade then for a garage I would specify a good drainage pipe system to carry water away from the foundation, dampproofing & a drainage screen. If there were walls fully buried by earth I may consider water proofing in those areas depending on the caliber of the building & what the owner intends to do in it.
 

beemerphile

Well-known member
Joined
Jul 9, 2021
Messages
727
Location
Danielsville, GA USA
I prefer insulation on the outside of the wall. Seems to create a heatsink
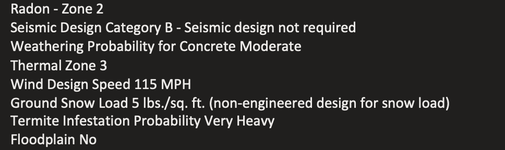
So much of construction is location, which informs how a house should be built both for code and for performance. What is best practice in one location (such as exterior foundation foam insulation) is a code violation in mine. The reason is my termite infestation zone. When I built the house I listed the following zones and regions that affect specifications...

1664809970143.png

The TLDR is that there is not one universally correct detail for anything. If there is, it is probably that the the floor should be impenetrable to everything: water, gas, vapor, bugs, radon, whatever. Keeping it dry under the slab, even if the slab is impenetrable when built, makes the space less survivable for most of the things lined up to pile through at the first break in one of the barrier systems.
 

jack stand

Well-known member
Joined
Feb 29, 2012
Messages
3,354
Location
Lakes Region Maine
Per your drawing, there's no need to treat any of your poured wall. This is your foundation but not with a basement or anything vulnerable below grade.
Now moving your foam to the exterior is beneficial but unless you're in the north where this makes it more critical, it creates some extra work making it look pleasing.
Ideally you'd "flush out" the exterior surface to provide a continuous surface (plain) requiring hanging your framing to meet the foam. Then there's the small portion below the siding and above the finished grade. It can be tricky to apply a durable coating to protect and hide this small area of foam.
With a slight loss in overall insulation you could go with the foam on the inside below the slab, then at a distance above grade, run the foam on the outside leaving a small portion of the poured wall (at grade) exposed.
 

ConCretin

Well-known member
Joined
Jan 20, 2011
Messages
3,379
Location
Central Maine
Q - First of all, what's the difference between waterproofing and dampproofing? Are they two words for the same thing?

A - Dampproofing is usually brushed or troweled on and will limit moisture from leaching through a wall. Waterproofing usually consists of sheets that are adhered to the wall and is intended to stop water under hydrostatic pressure.

Q - Is waterproofing necessary if you don't have a basement?

A - No. We've been seeing more commercial frost walls spec'd to receive dampproofing but I have no idea what purpose it serves.

Q - What about drainage around the building? Again, is it necessary with no basement?

A - If water drains away from the structure, there is no need for additional drainage for a frost wall foundation.
 

Moss

Well-known member
Joined
Dec 21, 2013
Messages
148
Location
Ontario Canada
Nothing needs to be done but a good job backfilling and grading the property around the building well. You would be wasting time and money in my opinion.
 

acer66

Well-known member
Joined
Dec 4, 2010
Messages
4,418
Location
Western North Carolina
Nothing needs to be done but a good job backfilling and grading the property around the building well. You would be wasting time and money in my opinion.
Maybe, around here we have heavy clay that stays damp after weeks of not raining.

I personally would waterproof it.
Its easy when everything it exposed before backfill.
 

chiman0101

New member
Joined
Feb 16, 2023
Messages
2
Sorry for reviving this thread. Yesterday, we poured a 4' ICF stem wall foundation for slab on grade house in SW MI. Soil is sandy but water table is also high. I intentionally set footings slightly higher than current water table but not sure how high the water table might be in the spring. Contractor suggested not to waterproof since there is not basement and save money. He only recommended to do it if there are termites. Old house termite test showed none so I am inclinedto believe there are/will be none. Old house foundation sat at lower elevation and bad/non-existent grading. This foundation is higher, has 6A stone bed under footings, will bring a lot of clean fill (or sand) which will provide for somehow same or higher elevation than my neighbors' lot elevation which I suspect was the problem of the old house foundation having water draining towards the house.
I have a road ditch for water management where I can route a drain tile around the house to daylight. Should I put drain tile? If yes, at what hight should it be placed with reference to the 4' stem wall.
Lastly, stone or existing soil (sand) to backfill against ICF? As much as I prefer stone, is damaging the ICF styrofoam with stone against it a valid concern?
Thanks in advance
 
To avoid these ads, REGISTER NOW!
Top Bottom