To avoid these ads, REGISTER NOW!

Is it enough framing?

Blazinzuk

Well-known member
Joined
Mar 13, 2016
Messages
637
Location
Afton Wy
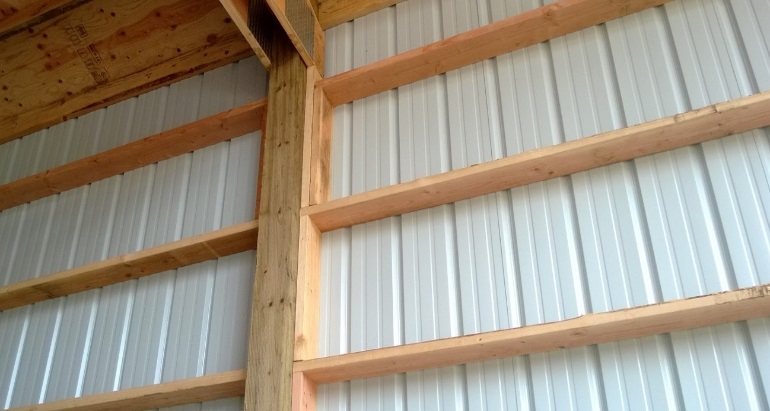
Pole barn build. Posts ( I apologize for the inaccurate terms not alot of experience building stuff) are 10 ft on center.

My plan is to put up 4 rows of 2x4s nailed to the outside of my main posts. These will run horizontally every 4 ft on the posts.

Then I plan to add vertical 2x4s every 4 ft. Just going to toenail them in or I could use scraps to block them in.

Is that enough support for the osb wall I will be hanging.

I plan to do a dense pack blow in insulation. In the walls.

Since 2x4s are not expensive going to a vertical every 24" is a possibility. I don't think k it's needed, but I am a newb
 
To avoid these ads, REGISTER NOW!

pmiranda

Well-known member
Joined
Jul 15, 2008
Messages
1,504
Location
Austin, TX
Do you have a floor? Keep the OSB off of it to avoid wicking moisture up... And I'd pre-prime/seal and paint the edges before putting it up.
Assuming you do have a floor, I'd probably put down a pressure treated 2x4 sill and frame up 2x4's 24" on center between the posts to support that OSB nice and straight.
(Dunno how thick OSB you're planning on using... the thinner stuff might need 16" centers but I have always avoided OSB so I don't know for sure.)
 

csp

Well-known member
Joined
Mar 23, 2010
Messages
5,720
Location
Franktown, CO
Then I plan to add vertical 2x4s every 4 ft. Just going to toenail them in or I could use scraps to block them in.

If your posts are 10' apart on center your spacing should be something other than 4' apart on the vertical 2x4s'. You're going to have one 2x4 end up 2' from a post.
 
Last edited:

-Brent-

Well-known member
Joined
Dec 23, 2009
Messages
4,709
Location
Utah
Is this already framed? You could run girts this way so that you can mount the exterior and interior panels.

girts-commercial-2.jpg
 

Shootinok

Well-known member
Joined
Aug 16, 2016
Messages
710
Location
Oklahoma USA
A lot of pole barns are built as you describe with posts 10' o.c. then 2x's horizontally every 2'.
Are you sheathing the inside or the outside with the OSB?
 
To avoid these ads, REGISTER NOW!
OP
B

Blazinzuk

Well-known member
Joined
Mar 13, 2016
Messages
637
Location
Afton Wy
Do you want your wall to be straight?

Yes


There are actually quite a few more. I did search before asking

A lot of pole barns are built as you describe with posts 10' o.c. then 2x's horizontally every 2'.
Are you sheathing the inside or the outside with the OSB?

Inside
 

Firebrick43

Well-known member
Joined
May 12, 2015
Messages
14,152
Location
West central Indiana
There is no good reason to toenail vertical 2x4. take scrap OSB or 1x4 and hold it behind the edge of the sheet and screw through it. It doesn't need to full and tight between purlins, an inch short or so is fine.
 

jives

Well-known member
Joined
Jan 4, 2013
Messages
2,811
Location
Central NY
In my world that would be too little, especially in Wyoming. Those posts are going to hod up your roof snow load. The vertical 2 x 4s are to support the girts, right? These should be the width of the posts, presumably which are 6 x 6.

Read more, many excellent sources on the web on how to build a pole barn. Do that.
 
OP
B

Blazinzuk

Well-known member
Joined
Mar 13, 2016
Messages
637
Location
Afton Wy
In my world that would be too little, especially in Wyoming. Those posts are going to hod up your roof snow load. The vertical 2 x 4s are to support the girts, right? These should be the width of the posts, presumably which are 6 x 6.

Read more, many excellent sources on the web on how to build a pole barn. Do that.

The pole barn was there for several years before I bought the place. This framing is only to attach the wall to.
 
To avoid these ads, REGISTER NOW!
Top Bottom