

You are using an out of date browser. It may not display this or other websites correctly.
You should upgrade or use an alternative browser.
You should upgrade or use an alternative browser.
Is it normal to install soffit without plywood underneath?
- Thread starter ive
- Start date
didit
Well-known member
They've been doing it like that since aluminum soffit came along. Perforated/vented soffit is used along with it for air circulation. If there is no need to remove the old plywood soffit, they will just cover it with the new aluminum.
Chuckster in NJ
Well-known member
No plywood needed!......... Most soffits are vented and hang in between the inside and outside channels.
Bretny
Well-known member
That's prety common..no plywood.
My house has the sofit not even attached. It sits ontop of the J channel on one side and a J bent at the bottom of the facia flashing. This makes for very easy wire runs of things like security cameras, coax, outdoor lighting and the such.
My house has the sofit not even attached. It sits ontop of the J channel on one side and a J bent at the bottom of the facia flashing. This makes for very easy wire runs of things like security cameras, coax, outdoor lighting and the such.
Duke74
Well-known member
Yeah. Here in Canada too. No plywood. Just aluminum sofit and nothing above. Makes it super easy to install and wire pot lights.
matt_i
Well-known member
My soffit is punched vinyl, it also hangs between an F-channel on the wall and an "L" shaped piece of aluminum fascia trim. I did run a piece of framing down the center so it wouldn't sag and the vinyl is attached to the fascia and the centerline timber with almost fully driven screws (to allow the vinyl to float). The fascia trim just finishes it off.
I think there's a punched/gang-drilled hardi board soffit and that might benefit from backing wood but I have not built with that nor studied its installation requirements. With the expense of wood products you can bet home builders are trying to reduce as much wood as possible We might see a whole generation of houses framed almost exclusively @ 24" oc.
I think there's a punched/gang-drilled hardi board soffit and that might benefit from backing wood but I have not built with that nor studied its installation requirements. With the expense of wood products you can bet home builders are trying to reduce as much wood as possible We might see a whole generation of houses framed almost exclusively @ 24" oc.
Jim_No_Garage
Well-known member
Old school construction would have been 1/2 plywood with those round vents that fit in a 3" hole or periodic 6 x 12 vents screwed over openings in the plywood. New school is vinyl soffit over an open overhang.
My attic was unvented and when I had the roof/soffits done last year I had to "remind" the soffit installers to actually vent my solid overhangs before installing the vented soffit underneath. They were about 4 feet in before I realized that they weren't venting/opening the plywood. We got it resolved after a few phone calls with the "boss man".
My attic was unvented and when I had the roof/soffits done last year I had to "remind" the soffit installers to actually vent my solid overhangs before installing the vented soffit underneath. They were about 4 feet in before I realized that they weren't venting/opening the plywood. We got it resolved after a few phone calls with the "boss man".
K'ledgeBldr
Well-known member
It really depends on the size of the soffit. I’ve seen soffits that are like 4”- a piece of 1x w/continuous vent or perf’ed Hardie panel. Then there’s 8” and 12”- those are usually 3/8”AC plywood w/continuous venting or vents. The other is Hardie perf’ed- most of it is solid; with a small continuous run of perf’ed holes about 4” wide.
And of course there is vinyl and aluminum material- or no soffit at all!
And of course there is vinyl and aluminum material- or no soffit at all!
larry4406
Well-known member
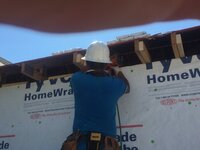
Attached are pictures showing how the soffit is done on our new homes.
Truss tails scabbed and chalk-lined. MDO soffit ripped and metal single flange soffit vent strip installed. Last comes facia board (where gutter attaches, not shown in picture).
Truss tails scabbed and chalk-lined. MDO soffit ripped and metal single flange soffit vent strip installed. Last comes facia board (where gutter attaches, not shown in picture).
Attachments



Jlbc212
Well-known member
As an aside to this from my experience as a full-time career firefighter, it often takes well less than ten minutes from the time a fire begins for the heat to be sufficient to destroy the windows, the flames to race up the side of the building, then through the soffit, into the attic space and cause subsequent damage to the roof. I strongly believe in the need to ventilate the underside of a roof, but it often nulls the rest of the building's code requirements for fire blocking.
jrsavoie
Well-known member
Can the underside of a roof be sprayed with 2 lb. Density foam. Make the attic a conditioned space, and forgo venting?
It's generally not done around here but it seems it's a trend in lower states like Texas to start doing this. They also put furnaces in the attic space that are now conditioned.Can the underside of a roof be sprayed with 2 lb. Density foam. Make the attic a conditioned space, and forgo venting?
jrsavoie
Well-known member
Iv
You can do steel on 2x's like a pole barn and spray directly to the steel. If its allowed in your area. The foam provides structural integrity.
.
I've been doing some reading since posting. It seems it is not a good idea with dense foam under the roof. It sandwiches the roof deck and does not allow it to breath either direction. Low density breathable foam under deck is ok. Or high density on the roof. Which is what we are looking at right now.It's generally not done around here but it seems it's a trend in lower states like Texas to start doing this. They also put furnaces in the attic space that are now conditioned.
You can do steel on 2x's like a pole barn and spray directly to the steel. If its allowed in your area. The foam provides structural integrity.
.
Tman
Well-known member
I always mention to folks that like to quote Code. remember Built to Code means it only passes the minimum passing standard!As an aside to this from my experience as a full-time career firefighter, it often takes well less than ten minutes from the time a fire begins for the heat to be sufficient to destroy the windows, the flames to race up the side of the building, then through the soffit, into the attic space and cause subsequent damage to the roof. I strongly believe in the need to ventilate the underside of a roof, but it often nulls the rest of the building's code requirements for fire blocking.
Around here is is so windy that Aluminum soffit just gets torn up. I use the steel version and HD coated staples.
Jazz1
Well-known member
Im the guy who put plywood up,,no soffit. Then when I had shingles replaced on garage guy did a ridge vent so I cut out some of the plywood and bolted soffit over. Wanted to make sure I had enough ventilation...,,not sure about this ridge vent phenomena.
jrsavoie
Well-known member
The plywood soffits I've seen all had vents cut in themIm the guy who put plywood up,,no soffit. Then when I had shingles replaced on garage guy did a ridge vent so I cut out some of the plywood and bolted soffit over. Wanted to make sure I had enough ventilation...,,not sure about this ridge vent phenomena.
jrsavoie
Well-known member
We've had enough of that to go around. Still have the aluminumI always mention to folks that like to quote Code. remember Built to Code means it only passes the minimum passing standard!
Around here is is so windy that Aluminum soffit just gets torn up. I use the steel version and HD coated staples.
Lynden
Well-known member
Does anyone have any experience with Vulcan Vents or similar fire resistant vents?....the flames to race up the side of the building, then through the soffit, into the attic space and cause subsequent damage to the roof.

Fire Resistant Vents and Ember Safe Vents - Vulcan Vents
Our flame & fire resistant vents are designed to provide excellent airflow & advanced protection against flame and ember penetration to protect the house.
 www.vulcanvents.com
Jlbc212
Well-known member
I've never heard of them, but I've seen intumescent paint demonstrations. It may provide some protection as described but I've yet to see much that a fire couldn't destroy.Does anyone have any experience with Vulcan Vents or similar fire resistant vents?
Fire Resistant Vents and Ember Safe Vents - Vulcan Vents
Our flame & fire resistant vents are designed to provide excellent airflow & advanced protection against flame and ember penetration to protect the house.