To avoid these ads, REGISTER NOW!

Is the way these wires exit my panel and wall code compliant?

aunsafe2015

Well-known member
Joined
Apr 2, 2016
Messages
436
Location
Northern VA
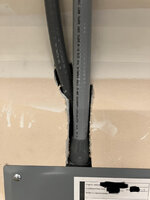
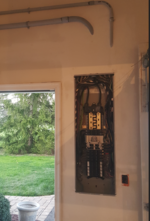
Recently bought a house and the main panel has two conduits exiting the top of the flush-mount panel and then exiting the drywall as shown in the attached pictures. One of the conduits has wiring for a single 15-amp 120v circuit. The other conduit has four 6AWG conductors in it (was used for a hottub that is now abandoned).

Is the way this conduit exits the panel and wall code compliant? It was, apparently, permitted and inspected, and the AHJ signed off.

If this is not code compliant, what would be the easiest way to fix it? Could I simply fill the hole in the wall with fire-rated foam? Or would I need to replace the missing drywall and use LB conduit bodies to bring the conduit out of the wall?

Thanks for any input!

Edit: I should have added, there is finished living space on the other side of this wall.
 

Attachments

  • 2a.jpg
    2a.jpg
    82.2 KB · Views: 303
  • 1a.jpg
    1a.jpg
    281.6 KB · Views: 301
Last edited:
To avoid these ads, REGISTER NOW!
OP
A

aunsafe2015

Well-known member
Joined
Apr 2, 2016
Messages
436
Location
Northern VA
I am guessing those conduits were added after inspection.

At this point, I think fire foam is your best option.
Thanks for the input. Agree that fire foam would be the easiest. Do you know if fire foaming would make the whole thing code compliant? Or would drywall + LB conduit bodies be required for code compliance?
 
OP
A

aunsafe2015

Well-known member
Joined
Apr 2, 2016
Messages
436
Location
Northern VA
It can be made a lot nicer looking and paint ready.......do some drywall. Once it's painted it will blend in nicely. 1672347707600.png
Thanks for the suggestion and picture.

Do you know if that sort of drywall job would be NEC compliant? I guess my biggest question is whether code compliance requires LB conduit bodies or work boxes to be used to bring the conduit from the wall cavity to the outside of the wall. To be honest, I don't care that much about the way it looks; I just want to make sure it's safe and preferably NEC compliant.
 

TRWham

Well-known member
Joined
Aug 11, 2017
Messages
1,970
Location
East Cobb County, Georgia
It's ugly, but I doubt fire caulk or foam is required unless your AHJ has local amendments so stating. Residential fire codes are really pretty slack and mostly address fire moving from floor to floor, not across walls. It is widely believed that the wall between an attached garage and the house must be a rated assembly, but the only requirement in most places is for a 20 minute door and draft/fire stopping. That wall presumably has blocking in the form of the top plate. If the space above a garage is habitable, then it needs a single layer of 5/8 Type X drywall to comply but the walls can all be 1/2". Having said that, we typically install 5/8" Type X in garage walls.
 
To avoid these ads, REGISTER NOW!
OP
A

aunsafe2015

Well-known member
Joined
Apr 2, 2016
Messages
436
Location
Northern VA
Wow what a ****** hack job
For sure. Seems that whenever you buy an older house you are likely to encounter this type of stuff. At least this is immediately visible to the naked eye and not hidden behind the walls.

Any suggestions as to easiest way to make this safe and NEC compliant? Don't care a ton about how it looks... just want it to be safe.
 
OP
A

aunsafe2015

Well-known member
Joined
Apr 2, 2016
Messages
436
Location
Northern VA
It's ugly, but I doubt fire caulk or foam is required unless your AHJ has local amendments so stating. Residential fire codes are really pretty slack and mostly address fire moving from floor to floor, not across walls. It is widely believed that the wall between an attached garage and the house must be a rated assembly, but the only requirement in most places is for a 20 minute door and draft/fire stopping. That wall presumably has blocking in the form of the top plate. If the space above a garage is habitable, then it needs a single layer of 5/8 Type X drywall to comply but the walls can all be 1/2". Having said that, we typically install 5/8" Type X in garage walls.
There's finished living space on the other side of that wall though. And yes, I think that wall with the conduit coming out of it is 5/8" Type X. Since there's living space on the other side of the wall, I assume that hole in the drywall needs to be filled in with something to maintain the integrity of the fire blocking -- either more 5/8" Type X, or perhaps fire rated foam?

And then as I mentioned above, my other major question is whether it's even allowed by the NEC to have conduit just coming out of a wall like this without an LB conduit body or a workbox of some sort. Main concern is safety but would try to fix it up to be code compliant if it's not too much trouble.
 
  • Like
Reactions: KML

wyliesdiesels

Well-known member
Joined
Aug 14, 2012
Messages
20,067
Location
Modesto, CA
For sure. Seems that whenever you buy an older house you are likely to encounter this type of stuff. At least this is immediately visible to the naked eye and not hidden behind the walls.

Any suggestions as to easiest way to make this safe and NEC compliant? Don't care a ton about how it looks... just want it to be safe.
Only code issue i can think of is a generalized one regarding workmanship... no specific code issues i can think of

The NEC has no jurisdiction over drywall... just get a drywaller to cover it up
 

mm08822

Well-known member
Joined
Jan 13, 2012
Messages
6,030
Location
NJ
Thanks for the suggestion and picture.

Do you know if that sort of drywall job would be NEC compliant? I guess my biggest question is whether code compliance requires LB conduit bodies or work boxes to be used to bring the conduit from the wall cavity to the outside of the wall. To be honest, I don't care that much about the way it looks; I just want to make sure it's safe and preferably NEC compliant.
Article 300.21 requires maintaining the fire rating of the surface penetrated by the electrical installation. There is no specific method required, just meet or exceed the existing surface rating. Using the existing materials of construction should suffice. Personally, joint compound, tape and any drywall material is sufficient for your situation as long as the airflow through the penetration is stopped.

You don't indicate what wiring method is beyond your pics, but LB's are not required to exit the wall cavity when fmc/fnmc is used. How it is terminated at the end of the fmc run (outside of the wall cavity) is another story.
 

Spacecoastz

Well-known member
Joined
Dec 7, 2022
Messages
50
What about cutting out the section of drywall and getting those wires where they properly belong, which is inside the wall....and then replace that section of drywall. Drywall is pretty easy to work with. And get rid of any wiring that is no longer needed.
 

Shiftless

Well-known member
Joined
Mar 9, 2014
Messages
14,561
Location
East Bay SFO
What about cutting out the section of drywall and getting those wires where they properly belong, which is inside the wall....and then replace that section of drywall. Drywall is pretty easy to work with. And get rid of any wiring that is no longer needed.
Although certainly more work, this is definately the best way to go. Transform an awkward eyesore to something you can be proud of by making this wiring no longer visible.
 

alfredeneuman

Well-known member
Joined
Mar 3, 2011
Messages
4,590
Location
Fullerton, CA
I question the PVC penetrations through the "rated" wall.
I've been under the impression they're required to be metal.
 
Last edited:

Norcal

Well-known member
Joined
Mar 16, 2008
Messages
13,769
One option is a screw cover can 6, or 8, inches deep, assuming a 2X4 wall, use a 1" or 1 1/4" ****** to connect it to the panel, patch the drywall and use a hole saw, or the preferred method a KO punch, for the desired size KO through the sides of the can standing proud of the drywall for conduit entries.
 

75gmck25

Well-known member
Joined
Jul 21, 2014
Messages
1,328
Location
Alexandria, VA
I can't figure out why there would be any code violation in its current form. As already mentioned, garage walls can get the required fire ratings with only 1/2" drywall, so if there is 5/8" on the other side you are already fine. There is a difference between a fire-rated wall assembly (its not required in this instance) and a fire rating.

I think foaming it would be pretty ugly and create a mess if you want to change anything later. if you want to make it look a little better I might build a shallow depth chase over the top of the electrical box to hide the wiring and leave the top open to accommodate the conduit coming out.
 

Norcal

Well-known member
Joined
Mar 16, 2008
Messages
13,769
I can't figure out why there would be any code violation in its current form. As already mentioned, garage walls can get the required fire ratings with only 1/2" drywall, so if there is 5/8" on the other side you are already fine. There is a difference between a fire-rated wall assembly (its not required in this instance) and a fire rating.

I think foaming it would be pretty ugly and create a mess if you want to change anything later. if you want to make it look a little better I might build a shallow depth chase over the top of the electrical box to hide the wiring and leave the top open to accommodate the conduit coming out.
5/8" drywall would required on the garage side, the wall is hacked open which why I made the suggestion in post #19 on one way to fix it.
 
To avoid these ads, REGISTER NOW!
Top Bottom