To avoid these ads, REGISTER NOW!

Is there anything for me to fix? (unbalanced AC system)

ultravonder

Active member
Joined
Jun 16, 2021
Messages
38
Situation:
Rental home - 4 bedroom, 2 story townhome built in 2014, located in central FL. Home has central AC, dual zone (one thermostat upstairs, one thermostat downstairs). Air handler and thermostats are just about in the center of the home. First floor bedroom is 3 - 6 degrees warmer than the rest of the house on a consistent basis. The room has 1 AC vent and 1 return vent, both in the ceiling. The room has limited sun exposure (front covered porch/foliage cover/blackout curtains over windows) and on first floor concrete slab. Townhome is an end unit with sun exposure on 3 outer walls. AC vent in room is physically the furthest vent in the entire house from the air handler. The room also has a walk in closet and bathroom that also have AC vents, but they are physically closer to the air handler/feel cooler than the main room consistently.

Two tenants sleep in this room. I change air filters every 1 - 2 months and check the unit regularly (unit has a slot for 20x20x5 filters, but I use the slot for 20x20x1 to promote more airflow). All the vents in the house were opened and it was cooling very well (especially in the FL summer heat) in every other room/space. Tenants setup a cheap thermostat in the downstairs room and complained about a temp variance. Had an HVAC service call with the company who installed the unit when the home was built ($100) to check everything - house consistently set to 68F, temp reading 52F at the vents, cold air actively blowing out of everything. Room measured 71.8 degrees at furthest wall at 15:00 with sun. Blower fan speed already turned up a bit from factory setting in the air handler. Freon levels and pressure normal. Half-closed some of the other vents in the downstairs rooms to try to direct more airflow to the warmer bedroom. HVAC tech did not have the impression anything was really "wrong", but suggested a system re-balance if messing with vents didn't work.

I instructed the tenants to leave all the doors open to promote airflow, however, they are not always able to do this (personal preferences). I also instructed them to turn thermostat temp up in the upstairs. Apparently with leaving all doors open and other vents semi-closed, the room still got up to 73F-74F in the night with thermostat set to 68F, ceiling fan/oscillating fan on, all doors open.

From my standpoint, the AC works as designed. The temp variance is even considered "normal" given the conditions according to some research. I realize that the builder probably did not pay as much mind to laying out the ductwork accordingly with this room being furthest away from the system, so I'm wondering if it just comes down to poor design.

Questions:
Would paying $500 to re-balance the AC system really help this issue? Would a vent boost fan or smart thermostat even help? It really seems like the issue is isolated to the air duct that runs into this room - should I look into replacement? Or should I just tell the tenants to deal with it and get a portable AC unit if they can't handle 74 degrees at night? From a landlord's perspective, I'm hesitant to invest even more money into this small anomaly, however, if there is a definite option that would help the temp come down for a reasonable price tag, I would be open to investing in it given the tenant comfort complaints I keep getting. HOA does not allow for window units, and I'd rather not try to get a mini-split approved as it's another HVAC system I'd need to maintain.

Any input is appreciated, thank you for your time reading and responding!!
 
To avoid these ads, REGISTER NOW!
OP
U

ultravonder

Active member
Joined
Jun 16, 2021
Messages
38
How hard would it to be to relocate the first floor thermostat in the warmer bedroom.
I'm not sure how difficult, but I'm worried that even with thermostat relocation, the current layout of the system wouldn't allow for true correction. The AC would just run longer and/or the other rooms in the house would be colder.
 

htmdude57

Well-known member
Joined
Apr 28, 2014
Messages
173
Location
Hudson Valley, New York
Was the system working well before the tenants installed the "cheap thermostat"?

I would think that you could increase the air flow to the warm bedroom by slightly closing the vents in the other rooms.

I would be curious to find out what the hvac company would do for the $500?

If adjusting the other vents doesn't help, I would think that the fix would be to install a larger duct to the warm room, but that might involve cutting open sheetrock and then you would need to repair and repaint.
 
OP
U

ultravonder

Active member
Joined
Jun 16, 2021
Messages
38
Was the system working well before the tenants installed the "cheap thermostat"?

I would think that you could increase the air flow to the warm bedroom by slightly closing the vents in the other rooms.

I would be curious to find out what the hvac company would do for the $500?

If adjusting the other vents doesn't help, I would think that the fix would be to install a larger duct to the warm room, but that might involve cutting open sheetrock and then you would need to repair and repaint.
Apologies, “cheap thermostat” = temperature gauge. There is no thermostat in the room itself. I have had previous tenants complain about the room being warmer so it’s always been an issue to my knowledge with no changes to the system itself. I found out the $500 includes them measuring temps and airflow in each room and then closing dampeners in each duct near the vent to try to achieve temp balances. Any changes to achieve further balance costs extra. I agree and also think that the duct itself may be undersized and need replacement, but how does one know if that will work for sure without cutting the ceilings open?
 

u3b3rg33k

Well-known member
Joined
Dec 18, 2017
Messages
4,051
unit has a slot for 20x20x5 filters, but I use the slot for 20x20x1 to promote more airflow


you're doing it wrong, the 5" filter will flow more than the 1" filter. a lot more.


Try a thermostat that can run the fan to circulate the air when it's not running AC/heat. once the thermostat satisfies, a "circulate" mode will move the air around, helping average the temperatures. I'm a big fan of the honeywell IAQ redlink line. expensive but very capable.
I have one of the remote temp sensors for mine to help it get a more averaged reading. makes things more comfortable for me.

my house has bad ductwork and small rooms, having the fan on to keep moving the air around those smaller rooms really helps them "feel" less stuffy, even if it doesn't change the air temp much, it does keep the humidity down when two people are sleeping with the door shut.
 
Last edited:

Terry D

Well-known member
Joined
Mar 25, 2015
Messages
2,202
Location
St. Louis, MO.
I'm not sure how difficult, but I'm worried that even with thermostat relocation, the current layout of the system wouldn't allow for true correction. The AC would just run longer and/or the other rooms in the house would be colder.
I know, this might just be a temporary fix. If the ductwork is not correct, or the amount of vents for the size of room is not correct, if your CFM is not right, nothing else will work. One thing I'm seeing that could be a problem is that your supply and return are both on the ceiling. usually they are opposite from each other. What is the size of the bedroom? is the thermostat by a return, not by a supply. Was anything added on since 2014 when it was new.

And I agree, you will get better air flow with the 5 inch filter. The merv rating is what will affect air flow
 
Last edited:
OP
U

ultravonder

Active member
Joined
Jun 16, 2021
Messages
38
unit has a slot for 20x20x5 filters, but I use the slot for 20x20x1 to promote more airflow


you're doing it wrong, the 5" filter will flow more than the 1" filter. a lot more.


Try a thermostat that can run the fan to circulate the air when it's not running AC/heat. once the thermostat satisfies, a "circulate" mode will move the air around, helping average the temperatures. I'm a big fan of the honeywell IAQ redlink line. expensive but very capable.
I have one of the remote temp sensors for mine to help it get a more averaged reading. makes things more comfortable for me.

my house has bad ductwork and small rooms, having the fan on to keep moving the air around those smaller rooms really helps them "feel" less stuffy, even if it doesn't change the air temp much, it does keep the humidity down when two people are sleeping with the door shut.
Oh interesting, I've been told the exact opposite about the air filter size, but paying attention to MERV rating would make sense. I will have them turn the fan setting to on, as the current thermostats are capable of circulating continuously even with cooling off. Thank you!
 
OP
U

ultravonder

Active member
Joined
Jun 16, 2021
Messages
38
I know, this might just be a temporary fix. If the ductwork is not correct, or the amount of vents for the size of room is not correct, if your CFM is not right, nothing else will work. One thing I'm seeing that could be a problem is that your supply and return are both on the ceiling. usually they are opposite from each other. What is the size of the bedroom? is the thermostat by a return, not by a supply. Was anything added on since 2014 when it was new.

And I agree, you will get better air flow with the 5 inch filter. The merv rating is what will affect air flow
Ok, so back to the 5" filter with a lower MERV it is. Thank you!

So the AC vent and ceiling return are unfortunately about 1-2ft away from each other, right in line with each other. Probably so builder could save a few bucks in ductwork costs, who knows. Downstairs thermostat is outside the room down a short hallway, right near the middle of the entryway of the home, there is a return in the ceiling a few feet away, vents are much further away.

The only HVAC changes I am aware of is someone replaced the coils at some point between 2014 and when I bought the house in 2018. It's a Lennox, so everyone knows the story with that. Previous owners also had the blower fan speed turned up.
 

Terry D

Well-known member
Joined
Mar 25, 2015
Messages
2,202
Location
St. Louis, MO.
That will never work right with the supply and return that close. It is sucking the cold right back in. Sounds like a design issue from the beginning

Would a separate mini split for that room be out of the question?
 
Last edited:

Jinks

Well-known member
Joined
Aug 28, 2012
Messages
2,885
Location
Daytona Beach
Measure the vent sizes, particularly the return vent size for that area. From your description you have three air vents & one return. I had a similar problem with the master bath on our second floor. The master area (bedroom, closets, hall, & bath) is about 58% of the second floor. It had less than 30% of the return volume for the second floor. A large return duct was located at the top of the stairs just a few feet from the air handler. It drew air up the stairs from the lower floor thus satisfying the air handlers needs. Our bath was the farthest from the air handler, but had two inlet vents. After a shower the bath was always warm & humid, we couldn't cool it. When I had the A/C units replaced a couple of years ago I insisted on adding a return vent in the hall just outside the bathroom. I had already blocked the big return at the top of the stairs. My A/C guy argued with me, but he'll argue the time of day in a clock shop..... :willy_nil:dunno: Anyway, I made him do it. The place has been cool for the last two years.......:thumbup: BTW, I agree that you should use the 5" filters. The filter medium is probably the same, but the 5" gives you more surface area to draw through.
 

slow

Well-known member
Joined
Feb 26, 2006
Messages
2,596
Location
near Orlando
is it possible to move the return farther away in the room, is it near the door or opposite side of the room? In some houses I have seen vents above the door that go from the room to the hallway (and sometimes a jumper duct over the wall) Could something like this be done to allow more "return" air to be sucked out of the room, hopefully pulling the heat with it (unless of course the builder put the vents right at the door) Is the return a directional grill, can it be turned around to pull from the wall side and have the duct aimed towards the main part of the room?
 

Innovate1

Well-known member
Joined
Jul 28, 2014
Messages
4,300
Location
Illinois near St. Louis, Missouri
$500 to measure some temps and adjust some dampers? That seems nuts to me.

Without some sketches of the house and the registers it's hard to say much. Where are supply and return close together? If that's the warm room that's understandable. Sounds like the unit is cooling enough but not distributed properly to offset heat gains. Basically an airflow distribution issue not an overall airflow issue. Just my 2 cents...
 

Jinks

Well-known member
Joined
Aug 28, 2012
Messages
2,885
Location
Daytona Beach
Ok, so back to the 5" filter with a lower MERV it is. Thank you!

So the AC vent and ceiling return are unfortunately about 1-2ft away from each other, right in line with each other. Probably so builder could save a few bucks in ductwork costs, who knows. Downstairs thermostat is outside the room down a short hallway, right near the middle of the entryway of the home, there is a return in the ceiling a few feet away, vents are much further away.

The only HVAC changes I am aware of is someone replaced the coils at some point between 2014 and when I bought the house in 2018. It's a Lennox, so everyone knows the story with that. Previous owners also had the blower fan speed turned up.
Since the supply & return are that close together you might try turning the register on the supply around the other way. It might not be the totally correct installation method, but it's only two screws & five minutes. No cost & easily fixed if it causes problems. I'd try that before I spent any money......... :dunno:
 
OP
U

ultravonder

Active member
Joined
Jun 16, 2021
Messages
38
That will never work right with the supply and return that close. It is sucking the cold right back in. Sounds like a design issue from the beginning

Would a separate mini split for that room be out of the question?

Minisplit somewhat out of the question because of the process to get installation approval and extra maintenance. I'd probably rather move the return/vent. I'm including a pictogram in this thread to illustrate.
Since the supply & return are that close together you might try turning the register on the supply around the other way. It might not be the totally correct installation method, but it's only two screws & five minutes. No cost & easily fixed if it causes problems. I'd try that before I spent any money......... :dunno:
I may try this.
 
OP
U

ultravonder

Active member
Joined
Jun 16, 2021
Messages
38
$500 to measure some temps and adjust some dampers? That seems nuts to me.

Without some sketches of the house and the registers it's hard to say much. Where are supply and return close together? If that's the warm room that's understandable. Sounds like the unit is cooling enough but not distributed properly to offset heat gains. Basically an airflow distribution issue not an overall airflow issue. Just my 2 cents...
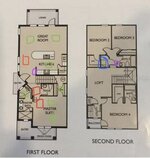
See illustration below - vents are green, returns are red, thermostats are purple and air handler is blue. I did not fill in the upstairs as it's out of my memory right now. The room in question is the Master Suite.
 

Attachments

  • Airflow Pictogram.jpg
    Airflow Pictogram.jpg
    51.7 KB · Views: 40

Terry D

Well-known member
Joined
Mar 25, 2015
Messages
2,202
Location
St. Louis, MO.
You only have one airhandler? so this is a zoned system. You would not be able to keep the blower on circulate to help because once the first floor thermostat is satisfied, the motorized dampeners in the duct will close
 

Terry D

Well-known member
Joined
Mar 25, 2015
Messages
2,202
Location
St. Louis, MO.
I see that you said it was a zoned system in your first post now. If the first floor thermostat is satisfied and the second floor is not, the induct dampeners with shut off the fist floor preventing air to circulate . So are all your individual dampeners for each vent buried in the drywall
 
To avoid these ads, REGISTER NOW!
OP
U

ultravonder

Active member
Joined
Jun 16, 2021
Messages
38
You only have one airhandler? so this is a zoned system. You would not be able to keep the blower on circulate to help because once the first floor thermostat is satisfied, the motorized dampeners in the duct will close
Yes, it is zoned - so even if I turn the fan setting to "on" for one or both thermostats, it will not continue to circulate air at all? Or are you referring to a different blower circulation effort?
 
OP
U

ultravonder

Active member
Joined
Jun 16, 2021
Messages
38
I see that you said it was a zoned system in your first post now. If the first floor thermostat is satisfied and the second floor is not, the induct dampeners with shut off the fist floor preventing air to circulate . So are all your individual dampeners for each vent buried in the drywall
I believe the dampeners are either buried in the ductwork, yes, but some I can see up in the duct about a foot from the vent covers.
 

Terry D

Well-known member
Joined
Mar 25, 2015
Messages
2,202
Location
St. Louis, MO.
There is nothing easy about this. If you cant get to all the individual duct dampeners, I cant see how they would balance it. You almost need to move your supply to the other end of the room towards your arrow. And maybe even adding another one. which ever way is going to be a lot of framing and drywall. I would check into the mini split idea. Now that I see how close the supply and return are, I don't know if even moving the thermostat would work. They do make wireless ones though.
 
OP
U

ultravonder

Active member
Joined
Jun 16, 2021
Messages
38
There is nothing easy about this. If you cant get to all the individual duct dampeners, I cant see how they would balance it. You almost need to move your supply to the other end of the room towards your arrow. And maybe even adding another one. which ever way is going to be a lot of framing and drywall. I would check into the mini split idea. Now that I see how close the supply and return are, I don't know if even moving the thermostat would work. They do make wireless ones though.
Agree, a conundrum indeed. My basic response to the complaints included the idea that there are 4 bedrooms and two living spaces in the house, time to get flexible and sleep in a different room.
 

Yankeefarmer

Well-known member
Joined
Jul 25, 2011
Messages
1,205
Location
Connecticut
If the room can actually get to 71.8 deg at 3 pm in the sun, shouldn’t it be able to be sufficiently comfortable at night if the thermostat allows it to run long enough. So what if the other part of the first floor is colder when they are in the master suite? Might be worth a try with a temporary thermostat wire run. (I agree it sounds like a system mod is needed, but that takes time and $ and I’m assuming these tenants would like to be as comfortable as possible with a minimum of disruption.
 

u3b3rg33k

Well-known member
Joined
Dec 18, 2017
Messages
4,051
Oh interesting, I've been told the exact opposite about the air filter size, but paying attention to MERV rating would make sense. I will have them turn the fan setting to on, as the current thermostats are capable of circulating continuously even with cooling off. Thank you!

Ok, so back to the 5" filter with a lower MERV it is. Thank you!

So the AC vent and ceiling return are unfortunately about 1-2ft away from each other, right in line with each other. Probably so builder could save a few bucks in ductwork costs, who knows. Downstairs thermostat is outside the room down a short hallway, right near the middle of the entryway of the home, there is a return in the ceiling a few feet away, vents are much further away.

The only HVAC changes I am aware of is someone replaced the coils at some point between 2014 and when I bought the house in 2018. It's a Lennox, so everyone knows the story with that. Previous owners also had the blower fan speed turned up.
filters.png

FYI this is a "four inch direct replacement" on the left, and the "OEM media filter 6 inch" on the right.

ignoring MERV rating, which one do you think the air can get through better? remember, more surface area = lower CFM/square inch = easier for the fan to move the air.

i've upgraded from MERV11 to MERV13 during COVID and no issues at all.


unless you have humidity control issues, you should be fine running the fan on "on". unless it's loud and annoying.
 
OP
U

ultravonder

Active member
Joined
Jun 16, 2021
Messages
38
filters.png

FYI this is a "four inch direct replacement" on the left, and the "OEM media filter 6 inch" on the right.

ignoring MERV rating, which one do you think the air can get through better? remember, more surface area = lower CFM/square inch = easier for the fan to move the air.

i've upgraded from MERV11 to MERV13 during COVID and no issues at all.


unless you have humidity control issues, you should be fine running the fan on "on". unless it's loud and annoying.
Option on the right looks like a winner! My Air handler does have a digital ventilation controller that automatically adjusts for humidity control, though I’ve noticed increased rusting in the downstairs master bath hardware.
 
OP
U

ultravonder

Active member
Joined
Jun 16, 2021
Messages
38
If the room can actually get to 71.8 deg at 3 pm in the sun, shouldn’t it be able to be sufficiently comfortable at night if the thermostat allows it to run long enough. So what if the other part of the first floor is colder when they are in the master suite? Might be worth a try with a temporary thermostat wire run. (I agree it sounds like a system mod is needed, but that takes time and $ and I’m assuming these tenants would like to be as comfortable as possible with a minimum of disruption.
Agree. It may be worth a try. Need to look into how to run wire for this.
 

u3b3rg33k

Well-known member
Joined
Dec 18, 2017
Messages
4,051
Agree. It may be worth a try. Need to look into how to run wire for this.
The thermostat system I suggested lets you put a wireless sensor anywhere and choose it over the thermostat's internal sensor. that alone may make it cheaper than paying someone to run a wire. if you DIY the wire I'm sure that's cheaper.

I think there are other systems that offer this as well.
 
OP
U

ultravonder

Active member
Joined
Jun 16, 2021
Messages
38
The thermostat system I suggested lets you put a wireless sensor anywhere and choose it over the thermostat's internal sensor. that alone may make it cheaper than paying someone to run a wire. if you DIY the wire I'm sure that's cheaper.

I think there are other systems that offer this as well.
So I would need to buy a new thermostat that also has wireless sensors, correct? And this wouldn’t just cause the AC to run endlessly trying to get that room at set temp?

I worry about this option because of the flawed layout and the fact that the system really has trouble getting below 68F. Even if they set the thermostat to 70F, it’ll run longer because of the variance. I’ve had it freeze over in the past from overuse like this. Not sure if this will be an issue.
 

u3b3rg33k

Well-known member
Joined
Dec 18, 2017
Messages
4,051
an example
here's the furnace module:

it has return and supply air temp sensors, and you can configure it to shut down if discharge air is too hot (heating mode) or cold (cooling mode). before you run out and buy one I'd suggest reading the 150+ page manual. I am very happy with mine and 6 of my friends have them now (some have more because zoning), and they're happy too.

Yes, there is a point where you will have equilibrium/can't cool below. that's physics. if it does run longer, it's going to cost them money. so long as it's not icing up or really cold outside there's no reason to be concerned about "overuse", so long as proper maintenance is being performed (air filter still functional, condenser unit cleaned of debris occasionally). My unit is so old it uses R-22. I think we're two or three refrigerants past that now. all I do for mine is blast off the collected tree/seed debris a few times a season and I changed my dual run cap when it failed a few years ago.

not sure what your outside temps are but I'm happy mine can hold 75F on a 90F day, with virtually no late day shade.


closing too many vents will cause you problems - a typical AC is single speed and closing vents will make it MORE likely to ice over, hurt efficiency, and cause the house to not cool well. without a variable capacity condenser, you NEED to maintain adequate airflow (350-400cfm/ton) to get what you paid for (SEER rating/tons of cooling).

the room you mention has ceiling only vents. how close are they? are you "short circuiting" the cold air, sucking it right back into the duct? if yes, you should move the supply duct further from the return, or put on a different diffuser to direct the supply air away from the return. changing the return grill will have minimal effect on this.

also I don't see mentioned if you have two separate systems or a single zoned system. if zoned, you might want to make sure the dampers are functioning properly.


My house is currently a single zone, but I'd like to make it three. my maths say to do this properly I'll need a SMALLER furnace (it's already 2 stage and stage 2 virtually does not run), variable capacity AC, and some ductwork updates. not a small task.
the circulate mode/scheduled fan options in my thermostat have made the upstairs much more comfortable - after the AC satisfies downstairs, upstairs is not as cool nor does it stay cool as long. the fan pushing cooler downstairs air up (and displacing hotter upstairs air) makes a big difference, especially with the doors closed.
 
Last edited:

PoorUB

Well-known member
Joined
Mar 29, 2021
Messages
11,731
Location
Fargo, ND
From my standpoint, the AC works as designed. The temp variance is even considered "normal" given the conditions according to some research. I realize that the builder probably did not pay as much mind to laying out the ductwork accordingly with this room being furthest away from the system, so I'm wondering if it just comes down to poor design.

Questions:
Would paying $500 to re-balance the AC system really help this issue? Would a vent boost fan or smart thermostat even help? It really seems like the issue is isolated to the air duct that runs into this room - should I look into replacement? Or should I just tell the tenants to deal with it and get a portable AC unit if they can't handle 74 degrees at night? From a landlord's perspective, I'm hesitant to invest even more money into this small anomaly, however, if there is a definite option that would help the temp come down for a reasonable price tag, I would be open to investing in it given the tenant comfort complaints I keep getting. HOA does not allow for window units, and I'd rather not try to get a mini-split approved as it's another HVAC system I'd need to maintain.

Any input is appreciated, thank you for your time reading and responding!!
From looking at the pictures the builder did you no favors! The supply air vent should be all the way over to the outside wall, and in this case over the largest window, or patio doors. Beings it was a long run it may needed to be increased in size or maybe two runs of duct. There is probably nothing simple you can do at this point. Tearing out the ceiling and replacing the duct with one of the proper size and located properly is the best, but far from the easiest. You might try close down dampers in registers slightly in the other rooms. Keep in mind your equipment needs a certain amount of CFM to work properly and if you restrict the air flow too much it will lead to other problems.

Also, I agree with the air filter size. The 5" will flow more air that a 1". Also a MERV 8 will flow more air than a MERV 11. At some point the larger air filter becomes meaningless as the filter will flow more air than the systems needs.
 

TRWham

Well-known member
Joined
Aug 11, 2017
Messages
1,978
Location
East Cobb County, Georgia
This may seem counterintuitive, but you could try reducing the blower speed. This will benefit the longer runs (i.e. higher pressure drop) more than the short ones and may balance the total more toward the more distant rooms. You'll also get longer run times which can help when a system is out of balance by giving air more time to move from space to space, and you'll get more dehumidification which will make the room feel more comfortable even at a higher temperature. The system seems to have plenty of capacity.
 
OP
U

ultravonder

Active member
Joined
Jun 16, 2021
Messages
38
Update: Spoke with the home warranty manager who was involved with the build process. He's telling me the return vents inside the rooms are passive, with one inside and one connecting vent outside each room door to help with airflow/pressure in the home. It should not be actively pulling air. That being said, I did find out that the original homeowners complained about the two smallest upstairs rooms being hot and had the home system rebalanced. It sounds like this may have thrown off the downstairs rooms resulting in the temp variance. Unfortunately I had the same company who installed and balanced the first time come back and quote the $500 to balance again. Not keen to pay to readjust what's already been adjusted, so hopefully the home warranty manager can assist with that (though he did not sound confident).
 

u3b3rg33k

Well-known member
Joined
Dec 18, 2017
Messages
4,051
That's the lazy way to do it. I assume you have central returns, not trunked returns?
You can't balance out inadequate ducting without giving up something in return. the only way to force more air out those ducts is to close off others, which will up the pressure in the system, reducing overall airflow, increasing noise, lowering efficiency, which will reduce the effective tonnage of your AC.

I think you should try switching the furnace fan to "on". once the AC cuts out, it will continue to push cooler air into the bedroom. see what that does before you go spending money.
 
OP
U

ultravonder

Active member
Joined
Jun 16, 2021
Messages
38
That's the lazy way to do it. I assume you have central returns, not trunked returns?
You can't balance out inadequate ducting without giving up something in return. the only way to force more air out those ducts is to close off others, which will up the pressure in the system, reducing overall airflow, increasing noise, lowering efficiency, which will reduce the effective tonnage of your AC.

I think you should try switching the furnace fan to "on". once the AC cuts out, it will continue to push cooler air into the bedroom. see what that does before you go spending money.
I am not sure if they are central or trunked - how can I tell?

Today I put an air deflector on the supply vent in a lame attempt to direct air further out into the room instead of having it just drop near the return. I also covered the half of the return grille closest to the supply vent and had the tenants turn the thermostat fan setting to "on" instead of auto. Hoping this will provide some change.
 

u3b3rg33k

Well-known member
Joined
Dec 18, 2017
Messages
4,051
by "trunk" i mean there's a run of duct in the basement the length of the house and ducts attach to it in the most direct path practical. (costs more to install)
by central i mean one giant return in a room that goes straight to the furnace return. (cheaper to do)

you need to provide a pathway for air to exit the room - blocking off that return may backfire. make one change at a time, then test. otherwise you won't know what change was useful.

is your system zoned or two separate air handlers, one per floor?
 

Terry D

Well-known member
Joined
Mar 25, 2015
Messages
2,202
Location
St. Louis, MO.
by "trunk" i mean there's a run of duct in the basement the length of the house and ducts attach to it in the most direct path practical. (costs more to install)
by central i mean one giant return in a room that goes straight to the furnace return. (cheaper to do)

you need to provide a pathway for air to exit the room - blocking off that return may backfire. make one change at a time, then test. otherwise you won't know what change was useful.

is your system zoned or two separate air handlers, one per floor?
It is zoned. I don't think it is possible to run just the fan for that floor once the thermostat is satisfied.
 

u3b3rg33k

Well-known member
Joined
Dec 18, 2017
Messages
4,051
It is zoned. I don't think it is possible to run just the fan for that floor once the thermostat is satisfied.
that will depend on your zone panel and your thermostats, but it is mechanically possible.

what do you have now for t-stats and zone panel?
 
To avoid these ads, REGISTER NOW!
Top Bottom