To avoid these ads, REGISTER NOW!

Is there better looking Main box install

GarageDog

Well-known member
Joined
Feb 9, 2010
Messages
225
Location
Laguna Niguel, CA
My son just purchased a mid '50s home in the Southern California area. (raised foundation - 3 Bdrm/1.5 bath, 1,200 Sq ft)
After talking with several contractors on proposed work to be done (master bath remodel, kitchen, etc.) the capacity and integrity of the original electrical system kept coming up.
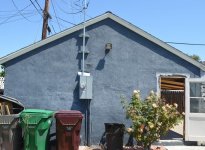
After much discussion we decided our first step should be to upgrade the main panel which is attached to the free standing garage - exposed to the backyard area. (100 amp) It then finds it's way over to the house.

I hadn't thought too much about the aesthetics until after the electrician completed his installation of the new box, new pipe, with large horizontal mounting brackets anchoring the new pipe to the exterior wall. Again, all very visible from the backyard.
After the fact I asked him about the possibility of running the lines/pipe down the inside of the wall, to clean up the look. He shrugged of the question and said it would have been WAY more costly. Slap a little paint on it and it will disappear. Riiiight.

Can any of you tell me if relocating the main pipe/electrical to the inside of the garage wall is a major undertaking? (leaving the box on the outside) For the time being we'll probably leave it as is, but would have appreciated the option or suggestion from the electrician of a better looking solution than what he came up with.
Thanks for any suggestions,
Bill
 

Attachments

  • DSC_0833.jpg
    DSC_0833.jpg
    74.6 KB · Views: 259
  • DSC_1146.jpg
    DSC_1146.jpg
    96.2 KB · Views: 313
Last edited:
To avoid these ads, REGISTER NOW!

Gooch

Well-known member
Joined
May 30, 2009
Messages
676
Location
Petersberg, IA
The riser pipe should have gone through the eave and roof rather than holding t out so far.

I don't think any inspector would allow the service entrance conductors to run inside the building before the meter/disconnect.
 
OP
G

GarageDog

Well-known member
Joined
Feb 9, 2010
Messages
225
Location
Laguna Niguel, CA
I have noticed neighboring homes that have the electrical attached directly to the house, do have it running through the roof and inside the wall. (invisible from the exterior) They do look to be the original install. Wish I would have seen this before giving the electrician the green flag.
I do realize the box/meter needs to be accessible.
 
Last edited:

Aceman

Well-known member
Joined
Jan 28, 2007
Messages
2,513
Location
Eastern Oregon
The strut looks tacky, I agree. Another option might be to offset the conduit back to the wall right out of the top of the meterbase and use less bulky two hole straps. Then either pop through the eave and out the roof, or if not enough room offset away from the wall and get out from under the roof for the mast. It doesn't look like there is whole lot lot of height to make a bunch of offsets though, so maybe he went with what works best.

I imagine some guys might not have a bender either, maybe that's why he ran it straight and used strut...?
 

Charles (in GA)

Well-known member
Joined
Jan 11, 2006
Messages
12,489
Location
50 mi south of Atlanta
In the before pic, the riser pipe hugs the wall until it reaches the eave and than it has an offset outward to clear the eave. The eave is probably only a couple of inches, as the unistrut on the new install is enough to make the riser clear the eave.

They could have done similar with the new install, but more work. What type of construction is the garage, stud walls and stucco? hard to tell in the pics. The mast needs to be secure, unistrut may have been the only way to make it strong enough without tearing up inside walls.

Charles
 

sickjuice

Well-known member
Joined
Jun 12, 2012
Messages
143
Location
welfare provence
From the look of the picture your eve is only a few inches. If he put the pipe on the wall and penetrated the roof the boot that seals the roof penetration would be hanging half off the roof cause their about 12x12" typically. And as mentioned that riser pipe may not be concealed because it is a) unfused, and b) unmetered.
 

bassman

Well-known member
Joined
Feb 13, 2005
Messages
198
Location
florida
That looks horrable. Should have used rigid cond for strength, rigid standoffs that go through wall with threaded rod,, tight to overhang if not enough of overhang to go through. Also, the service drop conductor clearance is 8' from the roof, unless you have a slope of not less than 4" in 12" horizontaly. Back on Long Island, you wouldn't have got an inspection certificate for that install, nor would lilco have hooked up to it.
 

bassman

Well-known member
Joined
Feb 13, 2005
Messages
198
Location
florida
Also, you can't run SEC in the wall, unless surrounded by 2" of concrete or brick. Maybe could have got you're power company to do a midline tap so they didn't have to go over you're roof with the drop, then you could have ran SEU cond, much less noticable, though need to be sleeved in conduit part way. But would need 10' clearance from bottom of drip loop to ground. Did you get a insp. cert. for that? And did the power comp. tie that in, ? Or you're guy who installed it? Was he licensed?
 

Norcal

Well-known member
Joined
Mar 16, 2008
Messages
13,769

If you wanted to spend the money to patch the stucco, a semi-flush panel could have been used which is normal in new constuction in CA, but since it's done paint it & go on to other things.

Here are some pics...

IMG_0051.jpg


P1010121.jpg


Picture083.jpg
 

sickjuice

Well-known member
Joined
Jun 12, 2012
Messages
143
Location
welfare provence
If you wanted to spend the money to patch the stucco, a semi-flush panel could have been used which is normal in new constuction in CA, but since it's done paint it & go on to other things.

95% of power companies do not allow the line side to be concealed like that
 
To avoid these ads, REGISTER NOW!

MrMark

Well-known member
Joined
Jan 25, 2010
Messages
4,626
Location
Southern Cal.
The riser pipe should have gone through the eave and roof rather than holding t out so far.

I don't think any inspector would allow the service entrance conductors to run inside the building before the meter/disconnect.

That's standard practice for new construction and existing conversions here.

That is a horrible looking mess. Like most done to get to done for cheap.
 

Gooch

Well-known member
Joined
May 30, 2009
Messages
676
Location
Petersberg, IA
Well, like I said it is standard here. Can't imagine doing it any other way. Who would ever want conduits coming up visible against their house.

I can think of many reasons why I'd be ok with conduit on the outside of my house. Around here it gets cold in the winter, insulation is important you don't want to put a piece of conduit(let alone the entire breaker panel) in the wall reducing insulation value. Along the same lines as around here there is no new construction with anything less than 2x6 exterior walls. It's also a fire hazard, the incoming service entrance conductors have no overcurrent protection other than the primary fuse on the line side of the transformer, so if a fault occurs it will take awhile to clear, if it does at all.
 
Last edited:

Norcal

Well-known member
Joined
Mar 16, 2008
Messages
13,769
95% of power companies do not allow the line side to be concealed like that

Maybe where you are that is true, but a semi-flush panel is almosty always used in new residentail construction in CA.
 

MrMark

Well-known member
Joined
Jan 25, 2010
Messages
4,626
Location
Southern Cal.
He can't bury the incoming line* it's an overhead service area.

*Before a district is undergrounded there areas where new construction is required to run underground conduit and then "run up the nearest pole" in conduit in anticipation of someday undergrounding the district.
 
OP
G

GarageDog

Well-known member
Joined
Feb 9, 2010
Messages
225
Location
Laguna Niguel, CA
Thanks for all of the replies/input. Much appreciated.
He is licensed, and an inspector will be stopping by tomorrow. The house had a mess of old, unused wiring in and around the garage area, which he cleaned up satisfactorily.
What drew my attention to the box was the next door neighbors installation (only the box being visible) which I'm sure was original to the house.
Moving forward this tells me we need to be very specific when it comes to anything remotely aesthetic when dealing with any type of trade. If not, expect the unexpected.
 

Norcal

Well-known member
Joined
Mar 16, 2008
Messages
13,769
He can't bury the incoming line* it's an overhead service area.

*Before a district is undergrounded there areas where new construction is required to run underground conduit and then "run up the nearest pole" in conduit in anticipation of someday undergrounding the district.

The service could be underground, but in that case the customer bears all the costs, $$$.
 
To avoid these ads, REGISTER NOW!
Top Bottom