To avoid these ads, REGISTER NOW!

Is this insulation a waste?

Raisedonadeere

Well-known member
Joined
Jul 31, 2017
Messages
436
Location
Central KY
I am getting ready to back fill around garage and wonder if a 2 foot band of 2 in eps foam board laying horizontally around the perimeter buried under about in of dirt against a 8 in band of the 2 in foam board standing vertically against the sides of the pour. That would leave about two inches of exposed concrete below where the siding terminates.

The vertical band would be somewhat exposed on top edge and i could get some z channel made to slip under the vinyl siding to cover the foam and keep water out behind the foam that would look a little funky and perhaps not stand up well and I have never seed that done. I wonder if i am trying to make a silk purse out of a sows ear.

Given time I would have loved to have had that floor insulated just to help with the seasonal floor wetness due to condensation but available contractor schedule wouldn't permit. I typically heat garage just enough to keep above freezing in winter, and air condition in summer.

Any thoughts or experiences would be appreciated.
 
To avoid these ads, REGISTER NOW!

matt_i

Well-known member
Joined
Mar 14, 2008
Messages
10,742
Location
SE Michigan
My thoughts are that if you have termites (and I think you might) to leave an open band of concrete somewhere so its obvious what's happening. If its fully enclosed the pathway is open for them to goto work.

That said, I wouldn't think it gets cold enough in your climate to make a huge difference in sidewall and ground insulation to keep frost at bay.

For your condensation if you can run 1 or more ceiling fans on low speeds 24x7 it will probably help a good bit. Keeping the fan about 4' down from the ceiling is best if you have the height otherwise you will be constrained by other factors.
 
To avoid these ads, REGISTER NOW!

WisJim

Well-known member
Joined
Dec 20, 2010
Messages
2,299
Location
Menomonie, WI
Around here, if a garage or shop is heated the building codes will require insulation under the slab, and 2 feet down around the slab, and then 2 feet out, all minimum 2 inch thick. Of course Wisconsin is a bit cooler than Kentucky. We can get styrofoam that has a concrete or pebble surface, or use the stucco type of stuff mentioned above, or grey fiberglass reinforced roll material made for the purpose.
 
OP
R

Raisedonadeere

Well-known member
Joined
Jul 31, 2017
Messages
436
Location
Central KY
WOW every response was either encouraging or informative. nadogail and Richard Cranium I am a "any is better than none" even if it gets a bit ridiculous. Just not too ridiculous.

matt i, the termite thing is why i proposed 8" band leaving about 2 in exposed of the 10 in of vertical concrete currently exposed beneath the vinyl siding. This 2 in exposed would allow a modicum of termite monitoring and absorb carefully operated weed eater.

Insulation wise it would be best to get closer to the vinyl siding but don't want to **** it to the vinyl siding and abandon all termite monitoring and also create a moisture problem perhaps with the water dripping off the siding onto the 2 in edge of the insulation board. The stucco coating Showkey mentioned was a welcome bit of information just to find out that foam board is being used this way. It will perhaps actually look attractive with that stucco look just beneath the vinyl siding.

the z channel perhaps not so good an idea with the vapor and insect path way created behind the siding. So no z-channel and perhaps I could leave only a 1 in gap under the siding to get a bit more insulation. Might have to do a vegetation kill to avoid weed eating and to keep the gap visible and to protect the stucco finished board.

WiseJim I not aware of any mandate in Kentucky but I have not addressed any code requirement for heated buildings. Perhaps I need to ask the inspector. He is coming for one last inspection when I say I am done but nothing has been said about heating and cooling system permit wise. Here in Kentucky we typically throw in a wood burner and chuck wood at it, but insurance is getting more aggressive in establishing wood burner or not. Personally I plan on a DIY minisplit Hyperheat like I installed in my house.

In central KY energy saved on heat would not pay for the trouble of adding the insulation I have proposed here, but personal comfort might be and of course on warm spring days the air hitting the cold concrete floors can keep them pretty wet, and so it is worth a bit of trouble and expense to avoid that.

This garage is air tight and well insulated, so the ventilation typical of unheated garages around here will be non existent. I anticipate having to deal with the humidity and the wet floor.

My hope is that with ceiling fans, and low heat all winter I can keep wet floor problems at bay. When spring comes the floor just wont be as cold as it would have been in a unheated garage, one degree above dew point she's dry, one degree below dew point she's wet. And hence my thoughts as I was staring at the uninsulated exterior concrete over the hood of my tractor about to berm dirt all around the perimeter. Something told me, hold on, every bit helps, now is your chance to do some insulation there.
 
OP
R

Raisedonadeere

Well-known member
Joined
Jul 31, 2017
Messages
436
Location
Central KY
That 1”-2” foam board against the foundation is mandatory in many areas.

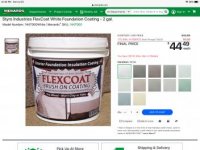
The exposed foam is “painted“ with Special concrete paint product to stop UV deterioration and give it concrete look and texture.

Link to more info on the placement of the foam board:

https://foundationhandbook.ornl.gov/handbook/section2-1-insulation.shtml

81C6B429-617F-4380-B83A-710C19C522BB.jpg

Thanks for this information. Perhaps you have used and could advise me on how far below grade I should apply the flexcoat should go. Does the whole vertical surface need it or just a few inches below grade and beyond UV?
 
To avoid these ads, REGISTER NOW!
Top Bottom