To avoid these ads, REGISTER NOW!

Joist a little question. HAHA

monstergarage87

Well-known member
Joined
Oct 6, 2006
Messages
542
Location
Branchville, NJ
Well, im getting ready to add a loft in my garage/barn. I was wondering if i could get away with 2x6's or do i need something beefier like 2x8's or 10's?

It is a 20' span but im going to use post and beam supports underneath. Use 4x6's for the main posts and beams and uses 4x4's for secondary support beams. The beams are going to be in a 5'x5' grid or there abouts. So im hoping that would be enough support.

Forgot to add that im going to store wheels, doors, intakes, guages and all small car parts up there. No motors or anything heavy.

Thanks,
John
 
Last edited:
To avoid these ads, REGISTER NOW!

RAMBIN

Well-known member
Joined
Jan 5, 2006
Messages
133
Location
canada
need more info..26 or 24" rafters, how many times are u dividingthe 20' span?
 

boiler7904

Well-known member
Joined
Apr 4, 2006
Messages
3,414
Location
NW IN
4x6s and 4x4s not likely deep enough for beams. You need to talk to a structural engineer.
 
OP
M

monstergarage87

Well-known member
Joined
Oct 6, 2006
Messages
542
Location
Branchville, NJ
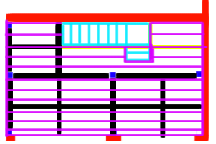
Well heres a quick sketch i did, not to scale but you get the idea. the red is existing walls. the blue squares are the 4x6 posts.the thick black lines are 4x6 beams. skinny black lines are 4x4 beams. pink is the joists. blue/aqua is the stairs im going to put in. yellow are the walls to hold up the beams and joist around the stairway. And i think thats it.

The rafters are on 24" centers, and im going to add ties. And im going to run the center post up to the ridge to help hold the roof up too.

And another question, should i run the joists the other way , so they go wall to wall instead of wall to nothing (beam underneath)? And should i put the stairs in the corner or run them straight up the back wall with a landing?

John
 

Attachments

  • plan.gif
    plan.gif
    6.3 KB · Views: 21

hitek

Well-known member
Joined
Nov 22, 2006
Messages
70
Location
Canton, GA
If I am seeing the diagram right I would suggest a laminated beam the length of the span...20' (left to right) and then run 2 x 10's on each side of the beam (from top to bottom). A local lumber supply can size the laminated beam for you...if you are running a couple of support posts it should not be too big or expensive of a beam. If the 20' was the short top to bottom dim on your diagram you should still be able to have a beam sized for a longer span. Depending on the spans between support posts you may even be able to use a double or triple 2 x 12...again, the lumber supply can give you direction on loads and spans.

good luck
 

hitek

Well-known member
Joined
Nov 22, 2006
Messages
70
Location
Canton, GA
OH, and the 2 x 10's on 16" centers. The way you are drawing it out and the material choice is a bit unconventional. Hope this helps.
 
To avoid these ads, REGISTER NOW!

mleichtle

Well-known member
Joined
Aug 10, 2005
Messages
223
Location
Wisconsin
If I'm reading your diagram right, you have one post in the center that carries a beam that caries the other beams that carry the floor. that center post carries almost the whole loft. The two 4X4s, parallel to the joists don't do anything, are they exsisting? Whats the total span if you flipped the joists to go up and down? I agree with hitek, one beam, The 4X6 you have drawn but make an LVL (laminated beam), with 2 posts, plus one in the right wall. Then your joists going over the beam, but your headers over the doors have to be big enough. if you want headroonm below, you could run the beam flush and hanger the joists.

If that span is less than 20', and your far far away from codes and building inspectors, for the light storage, you could do 2X6 16" oc joists with a 4X6 beam with 3 posts like I said, just don't do your calistentics up there. My dining room and kitchen, 100+ year old house, has 2X8 joists, which are pretty hacked up, that are 2' o.c. and they span almost 15'. Theres enough deflection that we got rid of our china cabinet cause the kids jumping was making the glasses rattle and tip over. But the house is still standing.

If moneys not an issue you could possibly eliminate all the posts with a steel I beam.
 
OP
M

monstergarage87

Well-known member
Joined
Oct 6, 2006
Messages
542
Location
Branchville, NJ
Duh.. im sorry. Im just a little retarded this week. So i drew this up really quick with some dimensions. Im asuming this would be the best way of doing it, like mleichtle said with the 2x12 header or lvl?

Plan.jpg


The works inside and at the back of the property so the town doesnt bother us much. If it were outside, id start to worry a bit about permits and all that.

John
 

mleichtle

Well-known member
Joined
Aug 10, 2005
Messages
223
Location
Wisconsin
You can see on table F1 from the link, 2x8s, No.2 pine (which if my memory is correct have an E value of about 1.4) Will easily span 10'. That design will make a very stiff floor, even a little over kill for "light storage". My only concern would be the footings under the posts.

By the way, nice sketch. I rarely saw final construction drawings that were that good.
 
OP
M

monstergarage87

Well-known member
Joined
Oct 6, 2006
Messages
542
Location
Branchville, NJ
Well thanks guys. Looks like im gonna have a busy christmas break with a few buds.

And mleichtle, thanks for the kind words on my drawing. Thats what a year of CAD and 3 year of architecture get you in high school. I know its no where near the right wat of drawing it out, but it gets the idea out there.

Ill post some progress as i go.
John
 
To avoid these ads, REGISTER NOW!
Top Bottom