Pole barn just went up. 24x36x12. Mixed use, work area for small engines, snowmobiles, atvs that kind of work. Storage and Also eventually a hang out area. I have a couple questions on whether I should run the conduit into the building or right up to the outside wall and through the wall? Concrete hopefully soon. This is where I would be putting the panel.
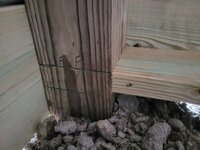
This is how they framed my man door, top of the 2x6 will be finished floor. Not sure if I should come up through the 2x6 or should I 90 up right outside the wall and come through the wall?
Also I can't find any other pictures where they added this 2x6 under the door sill, what about the area under the 2x6? Is that just filled with stone or?
This is how they framed my man door, top of the 2x6 will be finished floor. Not sure if I should come up through the 2x6 or should I 90 up right outside the wall and come through the wall?
Also I can't find any other pictures where they added this 2x6 under the door sill, what about the area under the 2x6? Is that just filled with stone or?