
My wife and I have lived in the same house in eastern Kansas since the late 70's. Her requirements were that the design of the garage would need to be consistent with our house...of course I agreed. My main requirements were plenty of space for cars and our smaller toy hauler, having a 2nd story for a game room, and finding the best location for the garage on our heavily wooded 6.5 acre lot, which is sloping, somewhat narrow, and long.
I met with the concrete contractor (an 81 year old highly recommended by another local GJ member),we laid out the buidling site in the middle of dense foliage, and beginning in August of 2017 spent a couple of months clearing the building site, setting forms, pouring the foundation and backfilling the excavation site. We went into a hiatus during the winter of 2017/18 and resumed work with framing in late March of 2018.
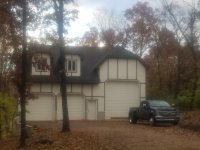
At this point the garage has been framed, sided, painted, electrical and water service brought in, roofed, windows and doors installed. I have yet to install heating/air, nor have i installed a septic field for the bathrooms (one each on the first and second floor) and wet bar that I plan to also build on the second floor, and I have yet to figure out how to tap into the high pressure natural gas line that services our house to feed the eventual hvac system that we hope to install. I have installed electrical outlets on the first floor, overhead lighting, and insulation around the perimeter of the first floor.
I intend to continue working on the first floor before starting the work on the 2nd floor. I hope to install either race deck or swiss track flooring on the first floor (I have race deck flooring in the garage attached to the house, and I like it ok), a 2 post asymmetrical lift, and sheet rock the walls. Most of this work will resume in March when it starts to warm up. Without heat, the ambient temperature in the garage rarely gets below 32 but it rarely gets above 45 during the winter months.
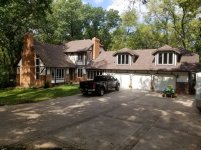
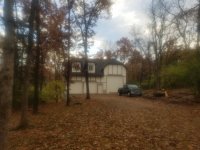
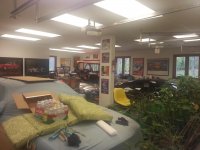
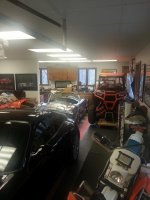
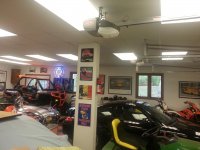
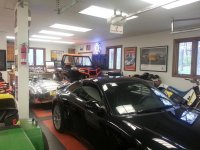
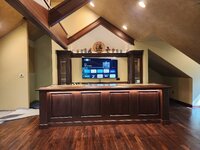
In any event, I have included pictures of our home, our current attached garage (you can see how crowded it is) and the new detached garage. Hopefully I will have some time to provide pictures of the past construction phases, and will definitely include pictures of future efforts going forward. However, I am somewhat long in the tooth and approach things more slowly that I used to when I was younger, so you will need to be patient with me. BTW, I have certainly benefited from following other GJ members posts in the past and hopefully I can provide some meager contributions to others who are embarking on a similar journey.
My biggest shortfalls to-date have been that I did a crappy job thinking through aspects of electrical wiring and providing for hvac...at least in terms of locating the electrical panel, wiring home runs, providing for hvac ducting, etc. I am able to overcome these problems by throwing more money at the project than would otherwise be the case if I had thought things through better.
Anyway, back to the Saints/Eagles game....here are a few pictures of the house, current garage, and the new detached garage. And, mea culpa, these are cell phone pictures so the quality is somewhat lacking.
I met with the concrete contractor (an 81 year old highly recommended by another local GJ member),we laid out the buidling site in the middle of dense foliage, and beginning in August of 2017 spent a couple of months clearing the building site, setting forms, pouring the foundation and backfilling the excavation site. We went into a hiatus during the winter of 2017/18 and resumed work with framing in late March of 2018.
At this point the garage has been framed, sided, painted, electrical and water service brought in, roofed, windows and doors installed. I have yet to install heating/air, nor have i installed a septic field for the bathrooms (one each on the first and second floor) and wet bar that I plan to also build on the second floor, and I have yet to figure out how to tap into the high pressure natural gas line that services our house to feed the eventual hvac system that we hope to install. I have installed electrical outlets on the first floor, overhead lighting, and insulation around the perimeter of the first floor.
I intend to continue working on the first floor before starting the work on the 2nd floor. I hope to install either race deck or swiss track flooring on the first floor (I have race deck flooring in the garage attached to the house, and I like it ok), a 2 post asymmetrical lift, and sheet rock the walls. Most of this work will resume in March when it starts to warm up. Without heat, the ambient temperature in the garage rarely gets below 32 but it rarely gets above 45 during the winter months.
In any event, I have included pictures of our home, our current attached garage (you can see how crowded it is) and the new detached garage. Hopefully I will have some time to provide pictures of the past construction phases, and will definitely include pictures of future efforts going forward. However, I am somewhat long in the tooth and approach things more slowly that I used to when I was younger, so you will need to be patient with me. BTW, I have certainly benefited from following other GJ members posts in the past and hopefully I can provide some meager contributions to others who are embarking on a similar journey.
My biggest shortfalls to-date have been that I did a crappy job thinking through aspects of electrical wiring and providing for hvac...at least in terms of locating the electrical panel, wiring home runs, providing for hvac ducting, etc. I am able to overcome these problems by throwing more money at the project than would otherwise be the case if I had thought things through better.
Anyway, back to the Saints/Eagles game....here are a few pictures of the house, current garage, and the new detached garage. And, mea culpa, these are cell phone pictures so the quality is somewhat lacking.



 WOW!
WOW!