kert
Well-known member
It has been several years since I have been active on this board, but I'm back and starting over after selling my house in Indiana and moving to Michigan 2 years ago. Here is my previous build: kert's 30' x 60.'
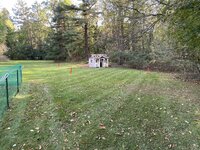
We get possession of our house next week and I'm in the early planning stages for my new workshop. The house already has a 2 car attached garage so I'm planning to go a little bit smaller this time rather than deal with variances and zoning. As I read it, it looks like I can build a bit over 1500sf without dealing with variances and I think should be enough space for me. I'm going to be squeezing between the property line and septic field, so right now I'm thinking 28'x54,' but if I have enough room, I'd rather try to go ~32' wide and have room for 3 cars wide instead of having to have a tandem bay.
Planning to have:
- Room for 3 cars
- Ceiling height for a 4 post lift
- Woodworking shop
- In floor heat
- Insulated and finished walls
- Plenty of 110V and 220V outlets throughout
I'm leaning toward using scissor trusses for half of the space to make room for the lift and then using room-in-attic trusses over the rest similar to what I had before, but will have a single gable roof rather than the combination gable/gambrel I had before. This is more based on style and local height restrictions than any problems I had with the previous design. I'll probably end up with an 8:12 pitch which should give me a decent amount of storage space in the attic.
This time around I will be dealing with inspections and more local restrictions which I didn't have before, but hopefully it won't be too bad. I still need to find an excavation and concrete contractor, but otherwise will plan to do all of the work myself with help from friends.
Hopefully I'll start to have firmer plans in a few weeks after getting a survey and figuring out how much width I can have. I'm also glad that lumber prices have started to get more reasonable.
We get possession of our house next week and I'm in the early planning stages for my new workshop. The house already has a 2 car attached garage so I'm planning to go a little bit smaller this time rather than deal with variances and zoning. As I read it, it looks like I can build a bit over 1500sf without dealing with variances and I think should be enough space for me. I'm going to be squeezing between the property line and septic field, so right now I'm thinking 28'x54,' but if I have enough room, I'd rather try to go ~32' wide and have room for 3 cars wide instead of having to have a tandem bay.
Planning to have:
- Room for 3 cars
- Ceiling height for a 4 post lift
- Woodworking shop
- In floor heat
- Insulated and finished walls
- Plenty of 110V and 220V outlets throughout
I'm leaning toward using scissor trusses for half of the space to make room for the lift and then using room-in-attic trusses over the rest similar to what I had before, but will have a single gable roof rather than the combination gable/gambrel I had before. This is more based on style and local height restrictions than any problems I had with the previous design. I'll probably end up with an 8:12 pitch which should give me a decent amount of storage space in the attic.
This time around I will be dealing with inspections and more local restrictions which I didn't have before, but hopefully it won't be too bad. I still need to find an excavation and concrete contractor, but otherwise will plan to do all of the work myself with help from friends.
Hopefully I'll start to have firmer plans in a few weeks after getting a survey and figuring out how much width I can have. I'm also glad that lumber prices have started to get more reasonable.
 .
.