To avoid these ads, REGISTER NOW!

Kitchen remodel advice, tips, and strategies sought.

edcantu9

Well-known member
Joined
Mar 2, 2013
Messages
607
Location
Southeastern Iowa
Hello GJers. I am planning on a kitchen remodel this spring for my lovely wife. Our kitchen is not big, modest size I can provide measurements and pictures if needed.

I am wanting to start with cabinets and get them ordered. I am planning on doing the cabinets, backsplash, sink, faucet, paint, and flooring. I am planning on keeping electrical and plumbing as is.

Does anyone know of a good website where I can input dimensions and they draw up exactly what cabinets I need? I know I can walk into a Menards, HD, or Lowes, but looking for some convenience right now.

I am also seeking any advice or tips you might have to offer before I embark on this project. Thank you all in advance. I value all of your opinions.
 
To avoid these ads, REGISTER NOW!

sillwic9

Well-known member
Joined
Jan 9, 2012
Messages
54
Location
Texas
Check out the ikea website. They have a kitchen planner that you can design your kitchen in 3D. I bought all of our kitchen cabinets, countertops, and appliances from there.
 

theoldwizard1

Well-known member
Joined
Feb 22, 2011
Messages
43,516
Location
SE MI
We re-did my daughter's kitchen when she was in the hospital awaiting the arrival of her second set of twins, 13 months ago.

I ordered the cabinets online through Costco. Not bad cabinets, but not great either. I did my own layout using "virtual" graph paper (spread sheet that I drew 1" squares on). I made a couple of errors.


  • I guessed wrong on a filler. Ordered a 3" needed a 6" (actually 3 1/2"). Remember, walls are not square. You will always need a filler on one end of a wall of cabinets and it is the last piece to be installed.
  • Some how I missed the fact that the toe kicks were unfinished a you need to order material for that.
  • Give yourself an extra 1/4" -1/2" to fit appliances in. The stove and hood/microwave were a tight fit !

My SIL, his step-dad and myself did most of the work, including all demolition, and new drywall on 2 walls. We hired subs for a few things.


  • Plumber moved water out of the wall and feed in the gap behind the cabinets. The drain was tricky as he had to install an indoor drain vent.
  • Electrician cut in new light switch in an existing wall and added new a new ceiling fixture. I installed all of the electrical boxes, ran all of the wire for 4 new circuits use tandem breakers and did the finish wiring. (Next time, I will by the 6' flex drill and the proper size hole saw and do the other items myself.)
  • We had the vinyl flooring installed, but we did the sub-floor before the cabinets were installed.
  • We hired a local counter top guy. Much more responsive and a better price than HD.
 
Last edited:

Rowdie

Member
Joined
Sep 2, 2005
Messages
10
Location
Shelley , Idaho
Make sure you get a quote on cabinets with your wife in mind. What I had in mind for Cabinets is not what the wife had. Ended up being about twice as much. This goes for picking out appliances , kitchen sink and faucet, back splash ,flooring ( tile / linoleum )and the biggest and sometimes the most expensive would be counter tops. Good luck
 

Hpozzuoli

Well-known member
Joined
Dec 11, 2013
Messages
3,428
Location
Rhode Island
Did mine last year. Complete gut and remodel. Went with shrouck cabinets, granite, hardwoods, back splash, and amana appliances. Did everything myself except granite. The place we got it from installed it and cut the sink out. To be honest it is easy. The wife helped hang the cabinets. I sent the family to Florida so I could do the floors. Appliance people stuck the appliances in. The only real work was the floors, hanging the cabinets, crown mouldings, and backsplash. I had to paint when I was done. I hate painting.
 

Attachments

  • image.jpg
    image.jpg
    137.1 KB · Views: 150

ludakris04

Well-known member
Joined
May 16, 2011
Messages
3,791
Location
Maryland
I did the kitchen in our old house, very small. Because I did all the work myself, the best tip was to level and screw a 2x4 into the wall where the bottom of the top cabinets should hit. After that was in, it wasn't to bad heaving the upper cabinets, and screwing them in.
When looking at cabinets, price out all the options, then decide what you want and don't want. I miss the large bottom cabinet with pull out shelves/drawers, much easier for pots.
 

theoldwizard1

Well-known member
Joined
Feb 22, 2011
Messages
43,516
Location
SE MI
I did the kitchen in our old house, very small. Because I did all the work myself, the best tip was to level and screw a 2x4 into the wall where the bottom of the top cabinets should hit. After that was in, it wasn't to bad heaving the upper cabinets, and screwing them in.
Great tip 1 (I did not hang the cabinets at my daughter's place)

If you are going to be doing a new sub-floor, it is usually better to install it wall-to-wall before the bottom cabinets are in.

Also, when installing lower cabinets, start from the high point, mark a level line around the kitchen for the top of the cabinet. Then start installing from the high point toward the low point adding shims as required.
When looking at cabinets, price out all the options, then decide what you want and don't want. I miss the large bottom cabinet with pull out shelves/drawers, much easier for pots.
Also, don't go overboard on the cabinets/counter tops. Not every house should have the "top of the line" cabinets and granite counter tops. (But personally, I hate particle board cabinet interiors.)

Formica has a new line of "stone" looking laminate. Pretty nice if that is the look you want.
 
Last edited:

bww_mnm

Well-known member
Joined
Dec 30, 2010
Messages
673
Location
Chicago area
As commented earlier, no need to get best quality cabinets. Particle board will hold up for 15 yrs until you redo again. And, for resale, most people don't care about quality of cabinets if they look good. My SIL is a interior designer and used kraftmaid with a nice finish and they look great. that was in a $750k house.

I disagree w/ above on countertops. I move often and countertops matter quite a bit for resale. Marble, granite, quartz, etc helps resale.

Little things:

Soft closing drawers are really nice. I don't think I'd do another kitchen w/o them
Base cabinet drawers are better than doors. Pricier, but way better utility. If not this route, go w pull out shelfs in base cAbinets.
Pullout spice "base cabinet" is very convenient.
Drawer dividers for silverware, utensils, etc are a great convenience.
Narrow base cabinet for cookie sheets, etc is nice. In another kitchen I just divided up the bottom of a 24"deep, floor to ceiling cabinet for cookie sheets, platters, pizza peels, etc.
Under cabinet lighting is great.

I'm sure I'm forgetting something from the 3 kitchens weve done.

Regarding 2x4 for hanging tops .. I agree, but found a straight 1x2 works well too. Some will assemble entire top cabinet run on floor, attaching face frames together and then lift into place.
 
Last edited:

kluckfab

Well-known member
Joined
Sep 27, 2012
Messages
151
Going on 9 months for my remodel I did home depot cabinets.


Sent from my DROID BIONIC using Tapatalk
 

Hpozzuoli

Well-known member
Joined
Dec 11, 2013
Messages
3,428
Location
Rhode Island
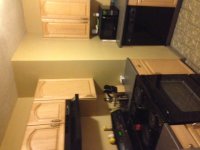
This is my condo. I rent it out. These are the "put them together yourself" Home Depot cabinets. Probably 10yrs old and multiple tenants later. They have held up great. They are just beginning to show their age. Sorry it's sideways. It's the only pic I have on the ipad. If you click on it it shows the right way??
 

Attachments

  • image.jpg
    image.jpg
    92.9 KB · Views: 92

Hpozzuoli

Well-known member
Joined
Dec 11, 2013
Messages
3,428
Location
Rhode Island
I lied. I found another. They are very durable and look nice. Click on it for right side up. I did all the cabinets for around $575
 

Attachments

  • image.jpg
    image.jpg
    89.5 KB · Views: 55

bww_mnm

Well-known member
Joined
Dec 30, 2010
Messages
673
Location
Chicago area
One other. For tile backsplash, it's not that much tile. Going to tile store and checking out clearance section can save big $. Can get $10/sq ft tile for $2.
 

Hpozzuoli

Well-known member
Joined
Dec 11, 2013
Messages
3,428
Location
Rhode Island
The countertop at the condo is from Home Depot as well. It's the laminate ones they sell in 4', 6', and I think 8' sections. Some have sink holes for generic sized sinks and some don't. The one I got didn't but it cuts super easy with some pilot holes and a jig saw. I completely forgot about the condo when I posted my house kitchen pics.

The condo looks even better in person. The counter tops are very nice and like I said the cabinets are awsome. You can't tell them from expensive ones till you open them and look. But still they are great.
 

lotsoftools

Well-known member
Joined
Oct 22, 2011
Messages
1,317
Location
Inland Empire
Pay attention to how appliances need to open and whether or not they block drawers. When I redid the kitchen in our Louisiana house I didn't heed this warning. I ended up with one drawer that couldn't open unless the washing machine was open. If I had spaced that cabinet 2" further from the corner it would have opened just fine.
 

rieferman

Well-known member
Joined
May 18, 2009
Messages
2,586
Location
Collegeville PA (30 min west of Philly)
I also went through home depot. Their design tool and free consulting enabled me to figure out the best arrangement very quickly. They carry a spectrum of options from very low end to semi-custom. You can get solid wood doors with plywood boxes, dovetailed drawer joints, and soft close mechanisms for a fair price (that's what we did).

We used cabinets to go on a few jobs with good results as well.

For counter tops, granite (etc.) prices at the big box stores includes install, whereas the other styles don't. For our kitchen, granite was $200 more than the cheapest option, therefore a no-brainer to do it.

Under counter lighting... if I had to do it again, I'd go LED battery operated, motion sensor.

We did a corner appliance garage.. wife loves it.

For visual interest, our island is a different color with butcher block top.

Think in terms of how you use the room. The 'work triangle' theory really does work for many people.

36" walking room is nice. Think about what the space will be like when the fridge door is open, or the stove or dishwasher is open.
 
To avoid these ads, REGISTER NOW!

mustangmccance

Well-known member
Joined
Sep 8, 2009
Messages
832
I just redid my kitchen last spring.
I went to home depot, and lowes and had them plan it out. then I went to my local lumber yard which is a doit best lumber yard and had them do the same thing. I ended up getting my cabinets for significantly less from them. they are particle board but look nice.
here is a write up on my kitchen remodel.
http://www.garageretreat.com/forums/f35/mustang-garage-kitchen-remodel-2923/


mesquiteforge

Well-known member
Joined
Nov 21, 2008
Messages
64
Location
South Texas & Texas Hill Country
Remodeled our kitchen about 2 years ago.. I used the old graph paper and pencil method of planning. I had the benefit of working in foodservice sales for 5 years and spent 2.5 years as an Assistant Store Manager for a big blue box home improvement store.. I saw commercial kitchens that worked well and many that did not. I took the positive aspects of the kitchens that had good work flow and tried to put that into my home kitchen on a somewhat reasonable budget. I weighed the benefits of solid wood cabinets versus the typical cabinets sold as "custom" cabinets at the big box stores-and decided on taking advantage of a local cabinetmaker and having them made to spec. out of Alder wood. I created work stations and kept things organized based on use. The refrigerator and cold prep area on one side with a large single basin sink on the back wall and a small bar sink in the island. The sinks are in between the hot and cold areas-which make prep and cleanup a breeze. I have 38" between wall cabinets and the island. The stove, oven and microwave are all opposite the fridge. Base your quality of appliances on the amount of time you plan on using them. I spent nearly a 1/5 of the budget on appliances. Cabinets with quartz counters were almost half of the budget. The remainder was plumbing reroutes, fixtures(highly recommend touch faucets), electrical, lighting, glass for cabinets and flooring. I had planned on reusing the flooring (Saltillo look ceramic tile)-but the contractor broke too many and we had to redo the whole floor at mostly his cost. I opted to knock out the wall above the sink and put in a picture window..which I love! Natural light and a view.
The backsplash and back wall is marble subway tile from Lowes. Protect your appliances-dishwasher and fridge with a water filter and softener if needed..
Before(with mirrored backsplash!):

After( prior to finishing the floor):
 

JakeKohl

Well-known member
Joined
Feb 23, 2012
Messages
1,365
Location
Greenville, SC
Remodeled our kitchen about 2 years ago.. I used the old graph paper and pencil method of planning. I had the benefit of working in foodservice sales for 5 years and spent 2.5 years as an Assistant Store Manager for a big blue box home improvement store.. I saw commercial kitchens that worked well and many that did not. I took the positive aspects of the kitchens that had good work flow and tried to put that into my home kitchen on a somewhat reasonable budget. I weighed the benefits of solid wood cabinets versus the typical cabinets sold as "custom" cabinets at the big box stores-and decided on taking advantage of a local cabinetmaker and having them made to spec. out of Alder wood. I created work stations and kept things organized based on use. The refrigerator and cold prep area on one side with a large single basin sink on the back wall and a small bar sink in the island. The sinks are in between the hot and cold areas-which make prep and cleanup a breeze. I have 38" between wall cabinets and the island. The stove, oven and microwave are all opposite the fridge. Base your quality of appliances on the amount of time you plan on using them. I spent nearly a 1/5 of the budget on appliances. Cabinets with quartz counters were almost half of the budget. The remainder was plumbing reroutes, fixtures(highly recommend touch faucets), electrical, lighting, glass for cabinets and flooring. I had planned on reusing the flooring (Saltillo look ceramic tile)-but the contractor broke too many and we had to redo the whole floor at mostly his cost. I opted to knock out the wall above the sink and put in a picture window..which I love! Natural light and a view.
The backsplash and back wall is marble subway tile from Lowes. Protect your appliances-dishwasher and fridge with a water filter and softener if needed..
Before(with mirrored backsplash!):

Cool looking kitchen. I was reading your text and kept looking at the first picture thinking "what is he talking about?"...then I scrolled down. ;-) I'm in the early stages of planning my own kitchen remodel.

Question, though...you don't have many upper cabinets - do you find that to be an issue?
 

mesquiteforge

Well-known member
Joined
Nov 21, 2008
Messages
64
Location
South Texas & Texas Hill Country
For me-and my somewhat vertically challenged wife-I calculated that we had enough lower storage to overcompensate for the fewer wall cabinets-and the ease of using lower cabinets superseded that idea to over do the upper cabinets. My contractor tried to talk me out of the big window over the sink-but now that it's done-he acknowledged that it worked out better. Over the oven we have a vertical storage with panel dividers for sheet pans, muffin pans, cutting boards, etc., next to the stove we have a cabinet for spices, on the other side of the stove between the stove and dishwasher is the cabinet for our everyday plates and dishes. Opposite side of the kitchen next to the fridge: we have drinking glasses, coffee mugs, pitchers, etc. everything else is in the lower cabinets and I actually have a few cabinets with hardly anything in them-and we have a lot of dishes and utensils.. On the lower cabinets-I recommend more drawers over shelved cabinets-easier to access your stuff. Under your stove put two big deep drawers for your pots and pans-you won't regret it.
 

cburnscrx

Well-known member
Joined
Jan 15, 2013
Messages
1,751
Location
Indianapolis
I have had good luck so far with this company and they'll help you design your kitchen if you give them your kitchen dimensions for free.

http://www.cshardware.com/warwick-series.html

That's what I picked

Additionally, a lot of what you buy depends on how long you are staying and what your long term intentions are for the house. Of course plans change and resale can change, but it's wise to think about that before sinking a decent amount of money into a kitchen.

I really like the cabinet choices from Custom Service Hardware as they offer solid wood cabinets without the cheesy cam lock. When they're assembled they look like custom cabinets.

•Warwick Series has all wood construction--no particle board!
•Solid walnut face frame and drawer fronts!
•Full overlay walnut raised panel doors with mortise and tenon construction.
•1/2" plywood box with natural finished interior
•Drawer boxes are pre-assembled.
•3/4" plywood shelf with real wood veneer
•1/2" dovetail solid wood drawer boxes
•Undermount soft-close drawer slides
•Soft closing adjustable concealed cup hinges
•Doors are pre-hung on face frame for easy installation
•Easy assembly using wood glue and brads

You're going to have a hard time getting that much cabinet for the price we paid. 12x12x12 (approx.) "U" shaped kitchen with 42" uppers for less then $5k. We got them to price match another vendor, and they did so happily even though we were comparing maple vs. walnut they were okay with it. Great customer service and excellent product.

*I do not work for nor represent the company in any way shape or form. Any recommendations come from personal experience and are not compensated in any manner.
 

Lippyp

Well-known member
Joined
Jun 26, 2006
Messages
6,720
Location
Shropshire, UK
Did ours about 18 months ago, I did the donkey work including taking out a block wall. Did most of the making good but got a plasterer in to replaster the bits that needed it. The kitchen was bespoke in wood, no mdf or particle board in it at all, all made to order in Poland using reclaimed timber and then shipped to the UK a truck load at a time. The company installed all the cabinets and the granite worktop. They also made matching doors for two built in cupboards and a unit to go over and around our big side by side fridge freezer. We had an electrician in to rewire as it needed doing, all LED lights and black chrome fittings, switches and sockets. I then did all the tiling and paint etc.

My biggest advice is not to let it drag on too long, its a PITA if you are stuck with no stove or no sink for weeks. If needs be get people in to speed it up.
 

terry603

Well-known member
Joined
Sep 17, 2011
Messages
377
when I made my cabinets, on a few of the base cabinets,i put a drawer behind the kick plate. you would be surprised the seldom used pans that you can store there w/o taking up valuable space elswhere
 
OP
E

edcantu9

Well-known member
Joined
Mar 2, 2013
Messages
607
Location
Southeastern Iowa
when I made my cabinets, on a few of the base cabinets,i put a drawer behind the kick plate. you would be surprised the seldom used pans that you can store there w/o taking up valuable space elswhere

Is there a kit for this? Can any cabinet made like this?
 

67carl

Well-known member
Joined
Dec 10, 2013
Messages
3,931
Location
California
Hello GJers... I am also seeking any advice or tips you might have to offer before I embark on this project. Thank you all in advance. I value all of your opinions.

Everyone has offered good advice on buying cabinets countertops etc. After having gone through my kitchen remodel as well as bathrooms, etc. my advice is regarding things to do (and think of and plan for) before you even start buying cabinets, countertops, etc.

1) plan on spending more than you think. 10% is the common number but I would bump that up to 15%.
2) plan on the project taking twice as long as you think it will. **** happens, you'll likely find stuff to fix/replace you didn't anticipate, or you'll experience scope creep and add on stuff.
3) what are you going to do for cooking, refrigeration, dishwashing, etc...? Is there space in the garage or spare bedroom for the refer and stove? Just think about what you do in that space and where you can do it temporarily until project completion.
4) start a project list
A) things to buy (supplies, hardware, sheeting to keep dust contained, etc...)
B) things to do (i.e. order dumpster, permits, etc...)
C) draw up the tasks and timline them
5) consult a divorce attorney if case things go south :bounce:

Just some thoughts...
 

67carl

Well-known member
Joined
Dec 10, 2013
Messages
3,931
Location
California
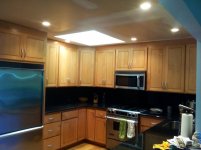
And since everyone's sharing, my nearly done kitchen:
 

Attachments

  • image.jpg
    image.jpg
    124.3 KB · Views: 17

67carl

Well-known member
Joined
Dec 10, 2013
Messages
3,931
Location
California
View #2 (don't know why the pic above turned sideways but I can't fix it. I hate when that happens).
 

Attachments

  • image.jpg
    image.jpg
    109.1 KB · Views: 28

Ahicksv

Well-known member
Joined
Dec 31, 2012
Messages
70
Location
Atlanta, GA
5) consult a divorce attorney if case things go south :bounce:

Just some thoughts...

I read the whole thread and can't believe this didn't come up sooner. This was my exact thought the minute I read the title. I am coming up on 5 years of marriage. We did the remodel year 1.5 and boy did it test us. We did everything ourselves save install the countertops and while the end result was very satisfying, the duration of the remodel was a wreck!
 

ddawg16

Well-known member
Joined
Jul 11, 2008
Messages
21,005
Location
S. California
Some good advice above....except for the HD or Lowes cabinets. I would 'highly' suggest contacting a cabinet maker and getting a quote from him. I think you will be surprised at how little the cost difference is between cheap cookie cutter cabinets from HD vs custom.

Unlikely you could get buy using HD cabinets without a filler or two. With custom...it fits perfect.

And...I'm sure you plan on getting a permit for this...right? If you don't....don't plan on selling your house and listing the kitchen as remodeled....a smart home buyer will see if you pulled permits....if not...they talk you down in price or walk away getting their deposit back. If your lucky, they don't turn you in to the building and safety.

So...since your going to pull permits....your going to need a few extra ckts in the kitchen....at least 2 dedicated 20a ckts with GFI. Dishwasher and disposal have to be on their own ckt. If you have a built in microwave...it has to have it's own ckt.

What the above said about time and money....YEP. And don't forget the dirt....no one ever tells you about the dirt.

We did our kitchen right after we moved into our house. It took almost 6 months. For those 6 months, a George Foreman grill and microwave was our kitchen. The dishes got washed in the bathroom sink.

This is what we moved into....


I made my own cabinets....


At the time money was tight...so we went tile....this summer I'm ripping all of the tile out and doing granite....and blowing down part of one wall and adding a breakfast bar.

If you have a wall in the way....I would suggest looking into taking it out....the big thing in kitchens now is the open set up....if you entertain...it allows everyone to be a part of food prep...easier to talk....just all around much better.

Can you post up pics of your current setup?
 

67carl

Well-known member
Joined
Dec 10, 2013
Messages
3,931
Location
California
Nice. Where did you get your cabinets from?

Thanks. They are actually a family deal. My cousin and his wife own a cabinet business and my Dad worked there for a time, so I got the family discount (free). :thumbup: they are not "high end" but are decent, well built, and best of all, free!
 

DangerousDan55

Well-known member
Joined
Jan 11, 2013
Messages
180
Location
Hockley, TeXas
We did the HD route. Took three months in planning, changing, & replanning. Took 6 months to do the actual work. Worked all alone.
My wife doesnt think about how things move & your body movements, light placement & shadows. She just says I want this & I want it here.
Just like the drawer getting the dishwasher problem. Or having recessed light behind you casting a shadow on you counter top.

The remodel is sometimes very stressing on a relationship.
Don't do the HGTV demo job! If you take care in old cabinet removal you can use some of them in the garage.
Also, when we received our HD cabinets a few were damaged. They sent replacements & told us to keep the damaged ones. So, I got four more new scratched cabinets for the garage.the microwave cabinet had a scratch that would show, got another shipped. So we removed the shelf that holds the microwave' flipped the cabinet up side down & remounted the shelf. We use it for cookbooks.
 

terry603

Well-known member
Joined
Sep 17, 2011
Messages
377
Is there a kit for this? Can any cabinet made like this?

not that I know of. I did it while building,,if you can get the kick plate off,you may be able to do it with cabinets in place in place

I used 1/4" aluminum angle iron for the rails to ride the drawers on, as seldom as they get opened I don't feel you need rollers for these drawers
 

Autorotica

Well-known member
Joined
Oct 21, 2012
Messages
526
Location
SE Pa
We used http://www.rtacabinetstore.com/ for our kitchen redo. Solid wood facing with plywood boxes.

Ditched all base cabinets with doors (except sink base) for pull out drawers. Went from 32 handles to 65 handles. Changed to taller to the ceiling upper cabinets. Installed 3 pantry cabinets for storage space we didn't have.

Extended the kitchen into the room behind which added 9' to our narrow space. Biggest advantage came from getting 3 openings into the kitchen from the 1 that was there originally.

Old Kitchen


New


Cabinets with all premium closers and slides, handles, sink and shipping was $8,000, Granite was $6,000 installed, Cork floor and glass tile backsplash was $3,000 self installed.

Chris
 
To avoid these ads, REGISTER NOW!
Top Bottom