To avoid these ads, REGISTER NOW!

Knock it down or add on?

Rick Giles

Member
Joined
Jun 8, 2006
Messages
21
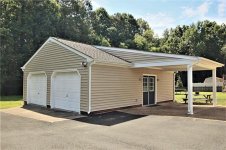
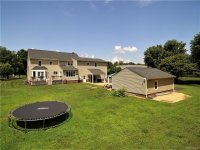
If this was yours and you were trying to get 4 cars in it and needed one bay that was tall enough for a lift would you take the roof off and also enlarge the foot print? I'm unable to go back any further out the back of the garage due to the septic system but can go closer to the house or further away towards the tree line in the back.
Coming from a much larger garage with an upstairs to store parts is tough. Have any you guys had a similar situation?
 

Attachments

  • Sentry Station Garage III.jpg
    Sentry Station Garage III.jpg
    97.1 KB · Views: 1,214
  • Sentry Station Garage I - resize.jpg
    Sentry Station Garage I - resize.jpg
    82.8 KB · Views: 477
  • Sentry Station Garage II.jpg
    Sentry Station Garage II.jpg
    68.3 KB · Views: 464
To avoid these ads, REGISTER NOW!

3onthetree

Well-known member
Joined
Nov 14, 2018
Messages
191
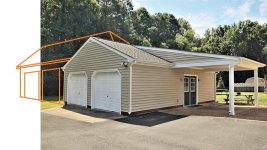
It looks like you're set with use of the porch covers on the garage and house, so I'd leave all that and the garage intact. I'd probably continue two more stalls on the back, you can go higher and as far back to the treeline as setback allows, and still have it match roofs and blend in with the house.
 

Attachments

  • rgiles.jpg
    rgiles.jpg
    128.6 KB · Views: 192
OP
R

Rick Giles

Member
Joined
Jun 8, 2006
Messages
21
It looks like you're set with use of the porch covers on the garage and house, so I'd leave all that and the garage intact. I'd probably continue two more stalls on the back, you can go higher and as far back to the treeline as setback allows, and still have it match roofs and blend in with the house.

Would the ridge be taller than the existing garage? Guess it would be tough to have a room above for parts storage and also have height for lift?
Thanks for your drawing!
 

JamesW84

Well-known member
Joined
Jul 13, 2015
Messages
827
Location
Springfield, MO
I wouldn't knock it down. I can't remember who, but there's a pic of a guy on here who has a regular garage like yours and a RV bay right next to it. His even is attached to the house, I believe.

I'd add at least a 16 wide bay as long as you can make it and with a 12 or 14 ft high door.

Not sure how to do the roof so that debris isn't a problem in the valley, though. Maybe put your new bay in front of the current doors where you pull in and move those overhead doors to the other side where the car port is, but that's a lot of work.
 

bad_idea

Well-known member
Joined
Jun 11, 2011
Messages
4,338
Location
Pasquotank, NC
How about building another section on the driveway that ties into the door side of the garage? How far to the property line from the driveway is it? Then you can put your doors under the eaves directly to the driveway - no more 90 degree turn into the shop. A 30x40 on the driveway tied into the existing building should handle your needs.
 

NUTTSGT

Super Moderator
Staff member
Joined
Sep 14, 2009
Messages
51,409
Location
Northern Central Ohio
It looks like you're set with use of the porch covers on the garage and house, so I'd leave all that and the garage intact. I'd probably continue two more stalls on the back, you can go higher and as far back to the treeline as setback allows, and still have it match roofs and blend in with the house.

I'd consider something similar but would turn it 90° so the main garage door will be facing the end of the drive. You can drive straight in on to a lift or lifts.

The area in the back corner becomes work/fab space. The current garage is vehicle storage. It'll be bigger than what it looks as nobody will be able to see the back side.

The roof lines will take a bit of extra work adding a ridge line between the two parallel peaks and probably create 4 valleys. That's not really a big deal for a contract worth his salt.
 

CombatNinja

Well-known member
Joined
Aug 24, 2013
Messages
1,456
If I was faced with that dilemma, I would tear it down and start over.

BTW, when you say you can't go any farther out "the back", what does that mean? Out to the back of the property, or out the 'back' of the garage doors as they are now?
 

boostaholic1

Active member
Joined
May 25, 2019
Messages
41
Location
Southern IL
Would the ridge be taller than the existing garage? Guess it would be tough to have a room above for parts storage and also have height for lift?
Thanks for your drawing!


Nah, not too hard and doesn't look horrible.

I would come off the side with a hip style roof with the height you need. You could even make the garage L shaped and make the addition as wide and deep as you want/can build. No reason to start all over and waste all the money invested in what you have. Then again, I don't have deep enough pockets to want to dispose of the current garage!
 

ddawg16

Well-known member
Joined
Jul 11, 2008
Messages
21,005
Location
S. California
Leave it.

I would personally hate that sharp turn to go in the garage.

This is what I'd do.....

1. Remove the garage doors.
2. Put on in the existing wall next to the canopy
3. Pour a new pad to the side the same depth as the existing garage....
4. Build your new section.
5. Build a car port next to the house (I can't believe you don't already have one)
 

SGKent

Banned
Joined
Feb 12, 2010
Messages
1,959
Location
Citrus Heights CA
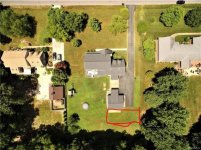
Making such a large change will be expensive regardless. If your budget has that kind of cash then it would not matter the cost, but if you will have to borrow the money or take it from some other important fund be sure this is what you really want. Income streams can be momentary and fleeting. That said, the aerial shot shows that there is not a perfect solution to this question. To get what you really want would require a tear down but that only increases the cost. To go deeper into the lot will be a longer walk to get to there. The septic field makes it hard to do the easy solution which might be to build a separate new building. The one that you have now would easily convert to a living quarter so if you ever sell and the new buyer only wanted a 2 car but needed a second home on the property then a conversion like that would be attractive to them. One thing that does go thru my mind is if you have the cash maybe you have outgrown this property and it is time for a larger one that better suits your needs. Going with a second garage behind the first would be my choice, something that could function for a new buyer either as a barn or a garage, and the original one function for you as a garage but as a garage or second home on the lot for the next owner.

attachment.php
 
OP
R

Rick Giles

Member
Joined
Jun 8, 2006
Messages
21
Lots of good ideas and thank you guys. Someone was suggesting remove the roof, sister 2x6's to the wall studs and run it up 2-3 more feet and buy new trusses and run them the opposite way. Make the new bay towards the house 18' wide and that will leave 26' for a carport.
Don't want to block the driveway back to the rear property line since that is the only access.
The budget will really get squeezed with this idea but would have a lot of curb appeal and the use of the carport.
 

Attachments

  • Sentry Station garage birds eye.jpg
    Sentry Station garage birds eye.jpg
    142 KB · Views: 212

JamesW84

Well-known member
Joined
Jul 13, 2015
Messages
827
Location
Springfield, MO
If you can't or choose not to put it out over the current driveway, then your option sounds good. Most of us are trying to get you out of the 90 degree turn into the shop situation.

Could you build the new bay over the asphalt area and put a gravel path around to the back of the property? If you have 45 feet from the building to the property line, that's plenty of room. Your new path or driveway could be in the setback area if needed, I think.
 
OP
R

Rick Giles

Member
Joined
Jun 8, 2006
Messages
21
Merlin,
I really appreciate your thoughts. We are moving from 7 acres with plenty of garage space to 1 acre with a small garage.
This for the good of our kids and sending them to a new school for the next 4-6 years.
I could sell off some of my stuff but it sure would be extremely tough. My wife would be thrilled.
I have a 4 post lift that I bought a few years ago and love that thing. I'm sure some of you guys have had to do the same but how many have had any regrets?
 
OP
R

Rick Giles

Member
Joined
Jun 8, 2006
Messages
21
James,
Is this what you mean...?
 

Attachments

  • sentry station with rear garage doors.jpg
    sentry station with rear garage doors.jpg
    144 KB · Views: 188

SGKent

Banned
Joined
Feb 12, 2010
Messages
1,959
Location
Citrus Heights CA
I was thinking more like you would have all 4 doors facing forward but that really would take some changing on the existing structure. I see the same problem with the 90 degree turn. On the right side of the photo does the asphalt go up to the setback or can it be widened without interfering with easements etc?
 

jd_1138

Well-known member
Joined
May 8, 2013
Messages
17,124
Location
NE Ohio
I'd add on to it, but not to put 4 cars in it. I'd keep the 2 cheapest cars outside (or put a carport for those 2), park the 2 nicest ones inside and have the additional space for work/shop stuff. :)

What part of the country do you live in? That would make a difference as to what the best plan would be. Also, what kind of cars? Are we talking Porsche 911, Corvette, etc. or a Nissan Sentra?
 

SGKent

Banned
Joined
Feb 12, 2010
Messages
1,959
Location
Citrus Heights CA
View media item 95168
move it closer to the house on a new pad and build the taller one where it was. Widen the driveway. Make sure your wife gets something she wants equal. Mine divorced me over something like this. She believed that my hobbies were getting too much attention.
 
Last edited:
To avoid these ads, REGISTER NOW!

JamesW84

Well-known member
Joined
Jul 13, 2015
Messages
827
Location
Springfield, MO
James,
Is this what you mean...?

Not what I had in mind. See my attachment. The addition would be the tall bay.
You could even put a door on each end of the addition and have a drive-thru bay or a bay deep enough for 2 cars if you don't want it to be 2 bays wide.
 

Attachments

  • sentry station with rear garage doors.jpg
    sentry station with rear garage doors.jpg
    127.2 KB · Views: 149
Last edited:

NUTTSGT

Super Moderator
Staff member
Joined
Sep 14, 2009
Messages
51,409
Location
Northern Central Ohio
Don't want to block the driveway back to the rear property line since that is the only access.
The budget will really get squeezed with this idea but would have a lot of curb appeal and the use of the carport.

Curious as to what the thought is for access to the back yard. You can still go across your concrete patio or around the house from the other side

How much room is there between the driveway and property line ?
 
OP
R

Rick Giles

Member
Joined
Jun 8, 2006
Messages
21
I saw some guys on a video the other day jacking up the foundation. Not sure what the brick would look like that high.
 
OP
R

Rick Giles

Member
Joined
Jun 8, 2006
Messages
21
View media item 95168
move it closer to the house on a new pad and build the taller one where it was. Widen the driveway. Make sure your wife gets something she wants equal. Mine divorced me over something like this. She believed that my hobbies were getting too much attention.

I like your picture and it looks great. My wife also feels the same way about the hobby and thinks I have way too much in the way of cars and tools. Life would be a lot easier for sure with less.
Don't really want to get a divorce over it. She is at wits end with it though.
 
OP
R

Rick Giles

Member
Joined
Jun 8, 2006
Messages
21
Here is a drawing of the location of the septic tank, D box and drainfield area which won't allow driving through the middle of the yard.
 

Attachments

  • Sentry Station Drain Field Pic.jpg
    Sentry Station Drain Field Pic.jpg
    144.4 KB · Views: 134

mike93lx

ALLIANCE MEMBER
Joined
Dec 9, 2013
Messages
38,398
Location
Richmond, VA
I like your picture and it looks great. My wife also feels the same way about the hobby and thinks I have way too much in the way of cars and tools. Life would be a lot easier for sure with less.
Don't really want to get a divorce over it. She is at wits end with it though.

So she is already frustrated and you are thinking about more Garage? Sounds like a layout for a bigger garage is probably not what should be worried about.
 

ZRX61

Well-known member
Joined
Aug 15, 2006
Messages
28,716
Location
Solar Blight Valley, SoCal
If it were mine, I'd add a 20 (or 30)x50 (or 60)ft building towards the tree line & have the new garage doors face the driveway. I'd have the part with the new garage doors tall enough for a lift.
 

Attachments

  • Sentry Station Garage III.jpg
    Sentry Station Garage III.jpg
    70.3 KB · Views: 91

3onthetree

Well-known member
Joined
Nov 14, 2018
Messages
191
With a tighter budget and a weary wife, it makes sense to leave the garage and give her something as well. 24x28 is on the small side, and relocating the doors makes you have a short 24' deep pull-in, possibly redoing a slope-to-door-slab, some stem wall work, and removes the house walk-out to the patio (converted from the old attached garage?).

For her: add an outdoor 2-sided fireplace at the front of the garage porch. Covered seating garage side, open air in between the house and garage. Add back in some landscape cutting out some asphalt driveway.

For him: extend backward with a main floor parts storage area. This also makes the roof and wall opening transitions between existing and the new higher addition easier. Also may help extending back beyond the septic leach field to allow a longer shop addition. Save framing cost and oddity of a high roof for upper storage blending in with what's there. 90d turn-in is not a problem with 45' to use.
 

Attachments

  • rgiles2.jpg
    rgiles2.jpg
    41 KB · Views: 75

NUTTSGT

Super Moderator
Staff member
Joined
Sep 14, 2009
Messages
51,409
Location
Northern Central Ohio
If it were mine, I'd add a 20 (or 30)x50 (or 60)ft building towards the tree line & have the new garage doors face the driveway. I'd have the part with the new garage doors tall enough for a lift.

That's what I was trying to get at. Just have not had time to get at the computer. Been using my phone the last couple of days.
 
OP
R

Rick Giles

Member
Joined
Jun 8, 2006
Messages
21
This is cool too. Would like to give her the carport to park two cars under at the back of the house that could be used for gathering during rain or hot sun. She also likes screened in porches.
She said she would like for me to scale back my hobby but not give up on it.
I like your idea though of giving her something as well. She loves the house and it is everything that she and the kids want including the neighborhood, location and school district. This move is for them not for me. :)
 

Mikeske

Well-known member
Joined
Apr 28, 2017
Messages
2,141
Location
Washington State
If it were mine, I'd add a 20 (or 30)x50 (or 60)ft building towards the tree line & have the new garage doors face the driveway. I'd have the part with the new garage doors tall enough for a lift.
Another wrench in the works is where is the reserve area for the drain field. In the area I live in Washington state you are required to have a reserve area for a 2nd drain field if the first one ever fails. Something tells me the reserve is behind your current garage.

In the county I live in the septic system is online and we can look at the original drawings of our system. Something you might want to check.
 
OP
R

Rick Giles

Member
Joined
Jun 8, 2006
Messages
21
Yes sir that is true about the reserve. Chances are we will never need it but the county thinks different. It is located right behind the primary. Thanks for the heads up!
 

Mikeske

Well-known member
Joined
Apr 28, 2017
Messages
2,141
Location
Washington State
I think that the easiest but the most costly option is to just knock it down and start over. The garage that is built on this site is just to small and no matter how you do it you or your wife will never really be satisfied with the outcome. Better to start all over with a blank sheet of paper and do it the way you want.
 

LOW1

Well-known member
Joined
Jul 20, 2018
Messages
2,694
Location
ontario
Having recently done a take it down to the studs reno on a house I can assure you that if you have to ask your question the answer always is tear it down and start over
 

NUTTSGT

Super Moderator
Staff member
Joined
Sep 14, 2009
Messages
51,409
Location
Northern Central Ohio
This is cool too. Would like to give her the carport to park two cars under at the back of the house that could be used for gathering during rain or hot sun. She also likes screened in porches.
She said she would like for me to scale back my hobby but not give up on it.
I like your idea though of giving her something as well. She loves the house and it is everything that she and the kids want including the neighborhood, location and school district. This move is for them not for me. :)

I didn't realize there appears not to be an attached garage on the house ?

If the septic is right near the current garage and water shouldn't be that hard to run, add a bathroom to the current garage or if the addition is tall enough to add a extra/bonus room upstairs. This would make doing some entertaining easier outside under that nice sized porch or if she comes out, you can make it comfortable to her.

Based on the rendering of what ZRX61 drew up. Two bays, one four post to store 2 vehicles and a future 2 post for work to be done. An addition that wide would allow a work space and plenty of room that you could give her one bay in the current garage.


Apparently I won't be winning any awards for my MS Paint skills..:lol_hitti

No better than what I could have done, especially on my phone. :beer:
 

Showkey

"MEMBER EMERITUS"
Joined
Aug 9, 2014
Messages
8,638
Location
Wausau WI
Good idea......but if the county has any kind of zoning:
Adding a bath will very likely cause the septic to be expanded. $$$$$
 
OP
R

Rick Giles

Member
Joined
Jun 8, 2006
Messages
21
I think that the easiest but the most costly option is to just knock it down and start over. The garage that is built on this site is just to small and no matter how you do it you or your wife will never really be satisfied with the outcome. Better to start all over with a blank sheet of paper and do it the way you want.

I was hoping you wouldn't say that. :headscrat
 

jd_1138

Well-known member
Joined
May 8, 2013
Messages
17,124
Location
NE Ohio
I was hoping you wouldn't say that. :headscrat

Not really, depends on how picky you and your wife are, cost of labor/materials, how much $$$ you have. Can add on to the existing garage.

You never did answer what 4 cars are you going to have to put in a garage? Not that you have to answer -- might want to remain totally anoymous. I'd just leave the 2 cheapest under a carport if it were me. lol. If I built onto that space, it'd be for adding workshop space.

Knowing what part of the country you're in and what sort of vehicles you have would be good data to know to offer up advice.
 
To avoid these ads, REGISTER NOW!
Top Bottom