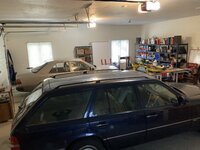
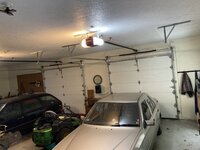
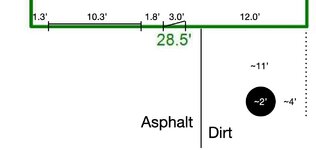
In order to keep everything together in one place, let me reintroduce my circumstances. We’ve just moved into a house in a new state after 23 years living overseas. The house that found us has a 1038 square foot attached 2-car, 2-door garage with a 10 foot ceiling, and also a 1029 square foot pole barn. The ideal end state is a nice place to keep tools, cars, and a two-post lift.
So step one will be to figure out what can be done with the pole barn. It's a metal skin with wood framing, about 10 feet tall at the corners and 14 feet at the peak. Because it was set up for horses, it has a loft and what I think are a lot of extra poles (as seen in the pictures) that make the space difficult to use. The loft beams are 2x10s with a maximum span of 12 feet. Do they need further support along those 12 feet, or can all those 4x4s, garden logs, etc. come out?
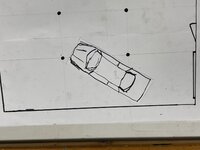
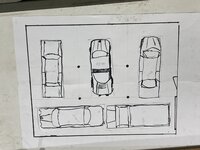
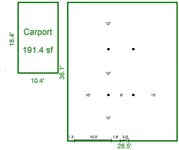
If they do come out, I have essentially three 12 x 18 bays at right angles to the entry door (bottom left of diagram) along with a 10 x 36 interior "driveway." How difficult would it be to get cars in and out of these spaces?
Martin


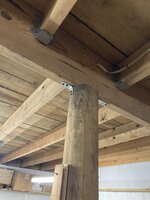
So step one will be to figure out what can be done with the pole barn. It's a metal skin with wood framing, about 10 feet tall at the corners and 14 feet at the peak. Because it was set up for horses, it has a loft and what I think are a lot of extra poles (as seen in the pictures) that make the space difficult to use. The loft beams are 2x10s with a maximum span of 12 feet. Do they need further support along those 12 feet, or can all those 4x4s, garden logs, etc. come out?
If they do come out, I have essentially three 12 x 18 bays at right angles to the entry door (bottom left of diagram) along with a 10 x 36 interior "driveway." How difficult would it be to get cars in and out of these spaces?
Martin