To avoid these ads, REGISTER NOW!

Large garage door and small walls.

Cannonball

Well-known member
Joined
Aug 12, 2010
Messages
50
Location
Alberta, Canada Eh!
Large garage door and small walls. Framing?

Hi all.

So I have read about shear walls and the problems that short garage front walls create with racking.
Reality is there is allot of 18'-20' wide garages with 16' doors now that we have smaller lots.

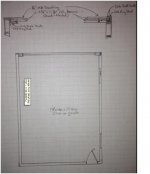
So the question is, am I better off running the side walls all the way to the front then shortening the front walls 6" or is it better to have the front wall with the door all the way across the front (see attached drawing)?
The door is on a gable end. The end gable will load on the side walls or beam/wall depending how it is framed.

Already talked with the inspector and he said it makes no difference as the sheathing overlaps both ways.
If one way is stronger than the other would like to do it the best way.

Let me know your thoughts.
 

Attachments
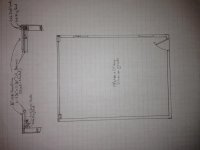
  • garage front detail.jpg
    garage front detail.jpg
    138.2 KB · Views: 150
Last edited:
To avoid these ads, REGISTER NOW!

Maxtork

Well-known member
Joined
Sep 12, 2013
Messages
140
Location
Huntsville AL
Cannonball,

My garage looks pretty similar to yours with regard to how big the garage door is compared to the width of the garage (20ft building and a 16 ft door). I only have some of my sheathing up and no trusses yet and it is already pretty sturdy. Mine also has 10 ft walls which should make it worse if anything. I wouldn't worry about it. I used the same lvl beams you have listed in your drawing. I went with an 18ft beam over a 16ft doorway so there is a one ft overlap on either side. I don't know if this adds any strength but it sure seems ok so far.

Good luck!

Max
 

bczygan

Well-known member
Joined
Nov 4, 2009
Messages
22,002
Location
DETROIT! Arsenal of Scrappers
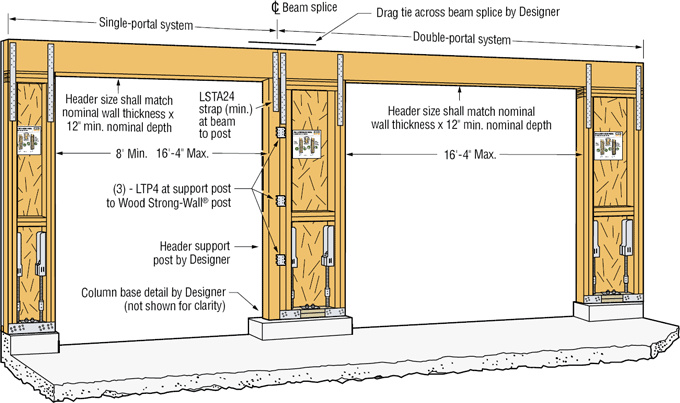
Inspector isn't completely right. Make your shear walls as wide as possible to better resist racking, and **** the side walls into them. Run the LVL's full width of the garage and run plywood sheathing up the wall and across the face of the LVL's and even some of the gable end framing (Use longer sheets). Fasten often and properly (Screw and glue), and use straps to tie everything together and anchors to anchor to foundation.

Sheath inside face for additional strength.

43a.gif


Avoid this:

garage-failure.png
 
Last edited:
OP
C

Cannonball

Well-known member
Joined
Aug 12, 2010
Messages
50
Location
Alberta, Canada Eh!
Yeah I don't want it to look like the bottom picture. That's what worries me.

Good picture of what the front structure should look like. Thanks for that.

So using the strong-ties to the concrete is not an option as the pad is poured and J-Bolts are in place 1' from the edge in both directions.
I guess my initial thought was by having the front wall inside of the sides this allowed the sheathing to be fastened to the side walls and placed the fasteners under more of a shear load against racking. Now that I think about it more, it probably works that way in either case.

So with the beam going right out to the edge (18') like in the picture that you attached you don't use a king stud on the end, just the jack studs under it?
The gable truss also has an internal vault so this entire area above the beam would be open. I guess the beam would be way stronger at preventing the vaulted gable truss from spreading/flexing apart.

The diagram that was attached says that the header (LVL Beams) and wall are to be the same width. This will not be the case as the wall is 2x6 and the beam is a 2ply totaling 3 1/2" thick.
Like the idea of using the plates to help strengthen the lumber.
 

CNGsaves

Well-known member
Joined
Sep 26, 2012
Messages
13,233
Location
KS and OK
Looks like you got best advice from Bczygan with great illustration as well.

Below I fixed OP's picture of his drawing, as I was having trouble looking at computer monitor while planking sideways. :D
 

Attachments

  • Cannonball_proposed_garage_drawing_20131031.JPG
    Cannonball_proposed_garage_drawing_20131031.JPG
    41.1 KB · Views: 63
To avoid these ads, REGISTER NOW!

bczygan

Well-known member
Joined
Nov 4, 2009
Messages
22,002
Location
DETROIT! Arsenal of Scrappers
These details were developed in response to failures, mostly in earthquake prone areas, but it also applies to structures subject to straight line winds.
For a garage with a 4' stub wall, they are probably a little overkill for other areas, but cheap insurance nonetheless.
 

Gary S

Well-known member
Joined
Dec 27, 2008
Messages
2,972
Location
Bismarck, ND
I've built two garages. The first one was 18' wide with a 16' door. The second one was 24' wide with 2-9' doors. Both easily passed inspection, and neither one has had any kind of problems.
Use as large size sheets of OSB as possible on the walls, and you get your strength you want.
 

readhead

Well-known member
Joined
Dec 8, 2012
Messages
6,198
Location
Durango, Co.
Simpson strong walls are great but kind of spendy.
Make sure you install a full sheet on the corner so it laps onto the header.
We do a lot of moment frames for this application for multi-housing but that would be overkill for this situation.
I am assuming there is no building department involved since this would have been checked in plan check. At this point I would use "best practices" for your area based on wind speed, siesmic and snow conditions.
 
Last edited:
OP
C

Cannonball

Well-known member
Joined
Aug 12, 2010
Messages
50
Location
Alberta, Canada Eh!
Thanks everyone for all the advice, pictures and for rotating my drawing CNGsaves.
Called and had the order for the beams changed to 18' so it will span the entire distance.

There is the local building dept. involved, thats why I talked with the inspector.
With the amount of people that just need something to ***** about in this world, I wouldn't even dream of constructing this accessory building without the proper approvals and permits.

There was no requirement for detailed drawings to build.
Even went back and looked at my house plans and it specs the beam size for the garage but not how it is to be installed. I guess the assumption is that best practices will be followed.
Just find that min. code is just that. Could have done a 4" slab on grade with no rebar, and no compacted gravel base and that would have met their requirement. Just can't imagine it lasting through our -40 winters.
We do get gusty winds and event the occasional tornado but there is no code requirement to build for this.

Will build the beam all the way out to the ends and sheet so that it is overlapped into the gable. Will be J-bolted down.
I am required to have 2x6 walls (due to the 10' walls) but might check with the inspector to see if 2x4 can be used in the front so that it matches the beam width. This way I could foam insulate the front wall inside as there is going to be allot of solid wood and no real place to insulate.

Will post up pics as I go.
 
Last edited:
To avoid these ads, REGISTER NOW!
Top Bottom