well first off I am new to the board and have been doing a lot of lookin, some serious setups here! Mine will be a little more conservative
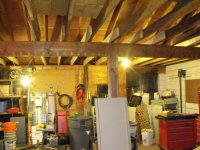
I just bought a house with a detached 25' x 25' barn/garage, I have removed the horse stalls, added an LVL for support and insatalled new collar ties from the LVL over to one side and tied them into the old collar ties which did not carry the full lenth, they just sat on top of the horse stalls header
what I am looking for is layout info/floor plans for a gagage this size, it will be amixed use garage used for lawn equip, work shop, my old car, the wife to park in primarily when it snows and storage
in the next month I will have a new floor poored, I will try to attach a few pics for reference
I just bought a house with a detached 25' x 25' barn/garage, I have removed the horse stalls, added an LVL for support and insatalled new collar ties from the LVL over to one side and tied them into the old collar ties which did not carry the full lenth, they just sat on top of the horse stalls header
what I am looking for is layout info/floor plans for a gagage this size, it will be amixed use garage used for lawn equip, work shop, my old car, the wife to park in primarily when it snows and storage
in the next month I will have a new floor poored, I will try to attach a few pics for reference