

Ok, so little back story. I figured I would just park in a garage and not care but times have changed. I use to just buy bolt on parts and be happy, again times have changed. Now I need to change the garage to fit current and future projects. I need to have the garage be everything from a auto body shop to a tv repair place. And I can say that I need help to do this. I know it won't be perfect, I am not perfect.
As it stand now the garage has worked, but it's been a fight to keep it clean and ready to go. I plan to mod some things but that needs to wait till summer, I am in the planning stage right now......
This is the outside. Two doors, center support, not much else. House entrance is off the left bay. I plan to add a man door on the right.

Current work area. Plan on moving sink to other side of pole and making loft stares fold so I have the full 18 foot depth when needed.

Back wall that I want to change so it can support full depth. So I plan to move central vac to under side shelfs (will need to remove one)

Small 4x8 loft that will be taken down to build a 10x7 loft off the 10x8 loft I use to put tools in. The new loft will hang off a support beam and sit on a 2x4 half wall I need to build on. Walk around loft. New loft will be a crawl loft.
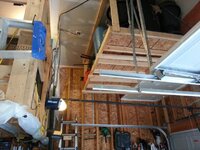
Spot I am thinking of putting a furnace. Already paid to have natural gas ran into garage.

Current project. It needs lots.

Walking loft storage area.

Idea - Have the left bay open for car project. Right bay (10 wide 18 deep) as workshop. Work shop will need to do a lot. Plan on picking up down the road a combo mill and lathe, tig welder (and weld table to go with), and more tool storage as I do not have enough. I need help with floor plan ideas. Do I scrap the man door to outside to gain more wall space.... Please help and provide input.
Thanks,
Mr.Sandbag
As it stand now the garage has worked, but it's been a fight to keep it clean and ready to go. I plan to mod some things but that needs to wait till summer, I am in the planning stage right now......
This is the outside. Two doors, center support, not much else. House entrance is off the left bay. I plan to add a man door on the right.
Current work area. Plan on moving sink to other side of pole and making loft stares fold so I have the full 18 foot depth when needed.
Back wall that I want to change so it can support full depth. So I plan to move central vac to under side shelfs (will need to remove one)
Small 4x8 loft that will be taken down to build a 10x7 loft off the 10x8 loft I use to put tools in. The new loft will hang off a support beam and sit on a 2x4 half wall I need to build on. Walk around loft. New loft will be a crawl loft.
Spot I am thinking of putting a furnace. Already paid to have natural gas ran into garage.
Current project. It needs lots.
Walking loft storage area.
Idea - Have the left bay open for car project. Right bay (10 wide 18 deep) as workshop. Work shop will need to do a lot. Plan on picking up down the road a combo mill and lathe, tig welder (and weld table to go with), and more tool storage as I do not have enough. I need help with floor plan ideas. Do I scrap the man door to outside to gain more wall space.... Please help and provide input.
Thanks,
Mr.Sandbag
