Moved in ~1.5 years ago, haven't had time to unpack yet.
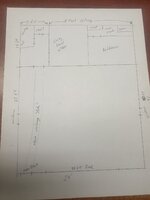
30x42x14 building.
Currently living in it. Bedroom is rented out, I'm only home 3 weeks out of 6, so they take care if the place and my dog.
Been sleeping on a couch in the shop, living out of a box.
Trying to finger out best location for large items. 3 tool boxes (so around 12ft wide), a 2x10ft 3/4" thick plate bench on lista cabinets, a lathe (5ft roughly) parts tank 2x3ft.
Also figure out how to get upstairs. Want to make a room over the 7ft area, and storage over the 8.
Trying not to eat up depth, as it's only ~27ft. My small trucks are about 23ft long, so with taillights against the door, only ~4ft in front.
Drawing not to scale, going off memory and don't have a ruler.
Toolboxes on left would make kick access from outside. Currently they are scattered on right side, hasn't been too much of a pain.
Stairs for upstairs.... would almost need it across the back wall. Or I guess maybe moveable?
If it was along the left wall it'd eat up a good bit of room.
30x42x14 building.
Currently living in it. Bedroom is rented out, I'm only home 3 weeks out of 6, so they take care if the place and my dog.
Been sleeping on a couch in the shop, living out of a box.
Trying to finger out best location for large items. 3 tool boxes (so around 12ft wide), a 2x10ft 3/4" thick plate bench on lista cabinets, a lathe (5ft roughly) parts tank 2x3ft.
Also figure out how to get upstairs. Want to make a room over the 7ft area, and storage over the 8.
Trying not to eat up depth, as it's only ~27ft. My small trucks are about 23ft long, so with taillights against the door, only ~4ft in front.
Drawing not to scale, going off memory and don't have a ruler.
Toolboxes on left would make kick access from outside. Currently they are scattered on right side, hasn't been too much of a pain.
Stairs for upstairs.... would almost need it across the back wall. Or I guess maybe moveable?
If it was along the left wall it'd eat up a good bit of room.