

I had a 30x40x12 pole structure built and am just about to finish up the interior. I can see it all ready. It ain't big enough! Now I want to add a lean-to on a gable end. 28x10. I had a 2x12 installed at 12 feet elevation continuous along the 30-foot wall under the siding just under the truss for a header beam for the lean-to. I don't want to mess with removing the corners of the building, so I am going to inset the length of the LT about a foot off the corners to make the lean to 28 feet long. I will attach rafter hangers to that 2x12 at approximately 4-foot centers.
So now the other end of the rafters needs something to land on, hence the question. With a 28-foot length and 4 posts that makes for 9'-4" spacing. That doesn't fit with the 4-foot spacing of the rafters. My pole barn has poles @8' centers with a post at the truss then one in the center on 2x8's inside and outside. This lean to would be different with 2 rafters landing between the poles but only 2/3 of the rafter span. So, the question is what size should the beams be in my scenario?
Well, I have probably confused the heck out of you. Here is the rough sketch I made. I figure a drawing is worth a thousand words.
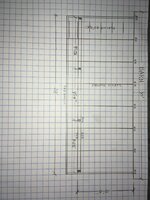
I would just go with 2x10 or 2x12 and be done with it, but I am trying to maintain maximum head height at the open 28' side. I have some equipment I want to store in the LT. I need as much headroom as I can get. With the beam height plus the 2x8 rafter and the purlin and trying to maintain a 3:12 slope, it is going to be pretty tough.
I can't raise the rafter attachment point any higher on the end wall. Possible ways to gain headroom? Maybe a 2x6 rafter would be sufficient for a 10' span? Maybe cheat 3" or 4" on the 3:12 slope?
Any suggestions on lumber sizing or how to gain some headroom at the beam would be appreciated!
It should be an official Murphy's Law. No matter how big you build your building, it is never big enough!
P.S. If someone knows how to rotate that pic, it would help
So now the other end of the rafters needs something to land on, hence the question. With a 28-foot length and 4 posts that makes for 9'-4" spacing. That doesn't fit with the 4-foot spacing of the rafters. My pole barn has poles @8' centers with a post at the truss then one in the center on 2x8's inside and outside. This lean to would be different with 2 rafters landing between the poles but only 2/3 of the rafter span. So, the question is what size should the beams be in my scenario?
Well, I have probably confused the heck out of you. Here is the rough sketch I made. I figure a drawing is worth a thousand words.
I would just go with 2x10 or 2x12 and be done with it, but I am trying to maintain maximum head height at the open 28' side. I have some equipment I want to store in the LT. I need as much headroom as I can get. With the beam height plus the 2x8 rafter and the purlin and trying to maintain a 3:12 slope, it is going to be pretty tough.
I can't raise the rafter attachment point any higher on the end wall. Possible ways to gain headroom? Maybe a 2x6 rafter would be sufficient for a 10' span? Maybe cheat 3" or 4" on the 3:12 slope?
Any suggestions on lumber sizing or how to gain some headroom at the beam would be appreciated!
It should be an official Murphy's Law. No matter how big you build your building, it is never big enough!
P.S. If someone knows how to rotate that pic, it would help