To avoid these ads, REGISTER NOW!

Lean to metal building question w/ finished inside pics

BB16

Active member
Joined
Jun 13, 2019
Messages
36
Location
Michigan
Hey all,

So, I have a metal framed building that I built in 2019. So far it’s been good, but if I had to do it again, I’d have done a traditional pole building. With that being said, here’s a before and after pic of the inside...

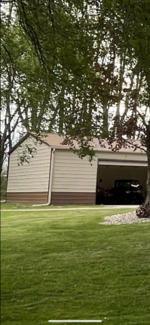
I’m kicking around the idea of doing a gabel end lean-to. We ran the barn siding so that the corrigation runs horizontally instead of vertically, so I can attach a header to the wall and have it sit flush. My question is, is lagging a 2x10 or 2x12 header to the metal framing on the outside of the barn smart? The lean to ideally would be 30’ long and 12-15’ deep. Are those side walls meant to bare any weight, or am I tempting fate and pushing limits? Thank you.

4A94BB70-8AE6-4841-BC65-A335EE4B7C46.jpeg

D1A4318E-D141-4C86-957C-C25B4FFFED30.jpeg
 
To avoid these ads, REGISTER NOW!
OP
B

BB16

Active member
Joined
Jun 13, 2019
Messages
36
Location
Michigan
And here’s the side where I would attach the lean to. Crappy pic, but the best I have at the moment 32F40A75-D6FF-4099-AA45-9E0709D43E8F.png
 

readhead

Well-known member
Joined
Dec 8, 2012
Messages
6,185
Location
Durango, Co.
The building was designed to hold itself up only. Adding additional load to the wall may not be a good idea. When I add lean to structures I support the new building completely on it’s own and depending on the situation may or may not attach it to the existing building.
That being said the gable wall has very little load on it and would probably be okay to attach to if there is little snow or wind load. Those tall vertical tubes may be subject to deflection with excessive loads. Now that I read what I just wrote I think I would stay with independent support for the leanto and flash it to the existing building.
 
OP
B

BB16

Active member
Joined
Jun 13, 2019
Messages
36
Location
Michigan
Readhead - after I posted that, that’s exactly what I started thinking about. Just making it free standing and flashing it. Why push the envelope when 4 more posts will completely do away with any issues. I appreciate the feedback. I know I already added some weight to it with the spray foam, but I do think it made the building a lot more noticeably rigid.
 
To avoid these ads, REGISTER NOW!
OP
B

BB16

Active member
Joined
Jun 13, 2019
Messages
36
Location
Michigan
4 post's? This will probably be more like 8 depending on your 30' beam(s) construction.
That would be a post every 3.75’ if you put 8 posts along a 30’ run...seems a little excessive, and tight - but I’m no expert. I was going to talk to a buddy today about it but I figured 4, maybe 5 posts over the course of the 30’.
 
OP
B

BB16

Active member
Joined
Jun 13, 2019
Messages
36
Location
Michigan
Yes sir, I think you read my initial post wrong and that was the confusion. I said I’ll need 4 more posts, meaning run 4 additional posts up against the barn wall so that it’ll be free standing. 8-10 posts total.
 
To avoid these ads, REGISTER NOW!
Top Bottom