I am interested in adding a lean to onto my 24x24 detached garage. I want to store my car trailer under it. Here is the issue and not sure if this can be done or not. My enclosed trailer is 37.5' with tongue. I want it all under cover. Question to the experts, is it possible to have a lean to attached to a garage and then extra supports for one that is longer than the garage? I am just trying to figure out something to keep it out of the weather that won't look too crazy. Thanks for any advice and ideas!! I can post pics of the garage and area if that would help.


You are using an out of date browser. It may not display this or other websites correctly.
You should upgrade or use an alternative browser.
You should upgrade or use an alternative browser.
Lean to question
- Thread starter mrploww
- Start date
billconner
Well-known member
in terms of appearance: are you extending existing roof at same pitch or starting a new roof on a ledger under the eave or, I guess possible, starting a new roof partway up existing in order to get height?
Whether new lean to extend in both directions or just one, if you build a piece of roof sloping other way, kind of hooking around the garage, I think it would look fine. Two gable roofs intersecting. I could draw it faster than describing. Yes, some extra expense, but you had some concern for aesthetics. It would give you a no little more sheltered storage, would shelter the trailer better, and keep wind from hitting underside of lean to roof a little.
Post a picture square on and a couple of heights - eave and trailer - and I can do a sketch - (tomorrow or Tuesday). What part of country (snow load).
Whether new lean to extend in both directions or just one, if you build a piece of roof sloping other way, kind of hooking around the garage, I think it would look fine. Two gable roofs intersecting. I could draw it faster than describing. Yes, some extra expense, but you had some concern for aesthetics. It would give you a no little more sheltered storage, would shelter the trailer better, and keep wind from hitting underside of lean to roof a little.
Post a picture square on and a couple of heights - eave and trailer - and I can do a sketch - (tomorrow or Tuesday). What part of country (snow load).
CombatNinja
Well-known member
- Joined
- Aug 24, 2013
- Messages
- 1,456
Pictures are going to help with this one. We need to see rooflines and pitches. You have a pretty tall order trying to store a trailer that is basically 60% longer than the building itself. It will be difficult to pull off with your caveat about 'not looking too crazy'. A picture is worth a 1000 words....
LB-1911
ALLIANCE MEMBER
L shaped might get what you want.I am interested in adding a lean to onto my 24x24 detached garage. I want to store my car trailer under it. Here is the issue and not sure if this can be done or not. My enclosed trailer is 37.5' with tongue. I want it all under cover. Question to the experts, is it possible to have a lean to attached to a garage and then extra supports for one that is longer than the garage? I am just trying to figure out something to keep it out of the weather that won't look too crazy. Thanks for any advice and ideas!! I can post pics of the garage and area if that would help.
Include the sidewall height of garage as well.
Firebrick43
Well-known member
Its possible. It would be a pole structure for the part that extends, and I would be concerned with uplift issues. Even the lean to portion should have good uplift anchors if pole type construction.
As bill conner stated, give the section that sticks out past the original building a standard double pitch roof behind the current structure. you could use trusses at that point(or rafters)
As bill conner stated, give the section that sticks out past the original building a standard double pitch roof behind the current structure. you could use trusses at that point(or rafters)
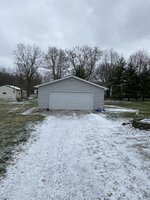
Here are some pics of garage. Trailer is 10’4” tall with roof vents so I would say need height to be 11-12’.
thank you so much for the advice!!
thank you so much for the advice!!
Attachments


Firebrick43
Well-known member
That isn't going to be a lean to at that height
Your going to have to put a false roof on at minimum, raise the existing structure, or tear it down and start from fresh. It isn't going to be simple
Your going to have to put a false roof on at minimum, raise the existing structure, or tear it down and start from fresh. It isn't going to be simple
iagsxr
Well-known member
Here are some pics of garage. Trailer is 10’4” tall with roof vents so I would say need height to be 11-12’.
thank you so much for the advice!!
You don't have enough roof height on your existing garage.
I'd look at something like a VersaTube carport. You can fully enclose it if you want.
Classic Carport - 12'W x 42.5'L x 12'H - Carport or Shelter - Building Kits
<p>The Classic design has been the traditional mainstay of carport manufacturers and retailers for many years. And with the VersaTube Slip-Fit frame system, you can get your carport kit with roof assembled in a single afternoon using common tools. </p>
 www.versatube.com
billconner
Well-known member
how high is existing eave from ground? I'm guessing not as tall as RV. Looks maybe 10'.
Zeke
Well-known member
Zoning laws in your jurisdiction are going to have some bearing on this and that is why it's a good idea to post your general location.
Now to the project: you might be able to "california" a new roof onto the existing at a height that will allow slope for drainage and clear the trailer. IOW, you're starting your new lean to well up on the existing roof slope. You're likely looking at a built-up roof rather than shingles because of low slope on the lean to. An engineer will specify loads, anchorages and attachments.
A "california" roof is one that attaches anywhere midway onto an existing roof structure. 99% of the time the original roof is sheathed and the new framing is attached along the underlying rafters.
If you want to spend a lite more money, you could incorporate a gable in the middle of the run just for appearance since the thing is nearly 2wice the length of the garage.

Now to the project: you might be able to "california" a new roof onto the existing at a height that will allow slope for drainage and clear the trailer. IOW, you're starting your new lean to well up on the existing roof slope. You're likely looking at a built-up roof rather than shingles because of low slope on the lean to. An engineer will specify loads, anchorages and attachments.
A "california" roof is one that attaches anywhere midway onto an existing roof structure. 99% of the time the original roof is sheathed and the new framing is attached along the underlying rafters.
If you want to spend a lite more money, you could incorporate a gable in the middle of the run just for appearance since the thing is nearly 2wice the length of the garage.
CombatNinja
Well-known member
- Joined
- Aug 24, 2013
- Messages
- 1,456
Oh, an enclosed car trailer? Guess I missed that in the original post. As stated, you are pretty much dead in the water on that. You have nowhere near the height to the eave on that existing building for that to work.
If the existing building is solid, you could look at hipping in an addition but at that point you'd probably find it better value for money to build whatever it is you actually want from the start.
If the existing building is solid, you could look at hipping in an addition but at that point you'd probably find it better value for money to build whatever it is you actually want from the start.
Picture your car trailer parked there. If it will fit under your extended roof its doable but to me it doesn't look like it would. Yes It would look strange if the lean to extended beyond the original building. If it's enclosed you could always put a door on that extended chunk of wall, at least then it would look like it had a purpose.
firebirdparts
Well-known member
Make the extra stick out toward the direction where you won't see it. You obviously don't have 12 feet there, so that will ugly the building up a bit.
CraigStu
Well-known member
I think this will be your only choice. To do a leanto at the height you need you would have to start the roof almost at the peak of your existing roof. And even then it might not work because the pitch of that roof would be to low. Doing a VersaTube or similar that is fully enclosed helps w/ concerns for uplift problems since the wind can't get under the roof.I was afraid of that. I have been looking at fully enclosed carports.
billconner
Well-known member
I agree with most here - build a separate structure. Several ideas on replacing existing roof and extending walls. Might look better than a versatube or similar structure adjacent to existing but pretty sure it would cost more.
Daniel Dudley
Well-known member
- Joined
- Sep 4, 2009
- Messages
- 3,546
When I lived in Arizona, they built open pole barns with just a roof, and called them ramadas. They can be reasonably attractive, and they kept the sun and rain off. you can put gravel down, and pour a slab or enclose it any time you want.
matt_i
Well-known member
If zoning will allow it, I think I'd attempt to build a free-standing post frame roof-only shelter, just a couple feet right or left of existing. Depending on local language these can be considered "non permanent". A significant design element in my mind would be features to exclude birds/bird nests.